56 Tribute CM
Tonewood, Spruce Grove, AB, T7X0W6
Listed by ComFree
$499,000
- 4 bedrooms
- 4 bathrooms
- 1640 sq ft
Listed 37 days ago · MLS® E4508631
About this home
Fully upgraded 4-bedroom, 3.5-bath home offering a functional layout and exceptional outdoor space. The main floor and basement feature top-of-the-line vinyl plank flooring, while the upper level includes a combination of carpet and tile. The property offers a spacious, beautifully landscaped yard with a massive rear deck, gated RV/boat parking, and an additional rear parking stall. The oversized custom heated garage provides excellent space for vehicles, storage, or projects, complemented by a 7' x 20' custom storage shed. Additional features include air conditioning, a security system, and permanent exterior lighting on both the home and garage. With extensive upgrades, generous parking options, and thoughtfully designed indoor and outdoor spaces, this property offers comfort, functionality, and plenty of room for everyday living. (id:66966)
Details
- Type
- Detached
- Size
- 1640 sq ft
- Basement
- Finished, Full
- Garage
- Garage
- Neighbourhood
- Tonewood
- Municipality
- Spruce Grove
Interior
- Fireplace
- No
- Appliances
- Washer, Refrigerator, Dishwasher, Stove, Dryer, Alarm System, Microwave Range Hood Combo, Humidifier, Window Coverings, Garage door opener, Garage door opener remote(s)
Heating, cooling and services
- Heating
- Forced air
- Air conditioning
- Central air conditioning
Building and exterior
- Year built
- 2017
Parking
- Driveway and parking
- Detached Garage, Rear, Oversize, Heated Garage
Rooms
| Room | Level | Size | Features |
|---|---|---|---|
| Living room | Main level | ||
| Dining room | Main level | ||
| Kitchen | Main level | ||
| Primary Bedroom | Upper Level | ||
| Bedroom 2 | Upper Level | ||
| Bedroom 3 | Upper Level | ||
| Bedroom 4 | Upper Level |
Location
Location is approximate. See nearby homes on the map
Listed by ComFree.

REALTOR®, REALTORS®, and the REALTOR® logo are certification marks that are owned by REALTOR® Canada Inc. and licensed exclusively to The Canadian Real Estate Association (CREA). These certification marks identify real estate professionals who are members of CREA and who must abide by CREA’s By-Laws, Rules, and the REALTOR® Code. The MLS® trademark and the MLS® logo are owned by CREA and identify the professional real estate services provided by members of CREA.
The information contained on this site is based in whole or in part on information that is provided by members of The Canadian Real Estate Association, who are responsible for its accuracy. CREA reproduces and distributes this information as a service for its members and assumes no responsibility for its accuracy.
Similar homes nearby
See more in Spruce Grove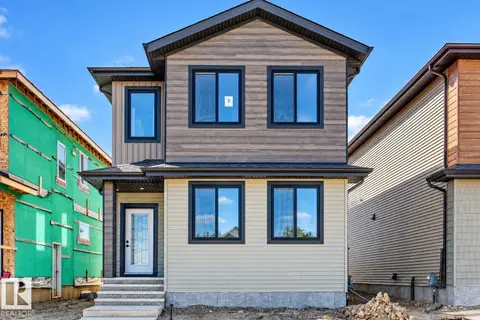 📷 62
$499,900
4 bd3 ba2065 ft²
9 TILIA PL
Tonewood, Spruce Grove
Detached · MLS® E4509845 · Century 21 Quantum Realty
 📷 40
$499,900
4 bd3 ba1964 ft²
11 Tilia PL
Tonewood, Spruce Grove
Detached · MLS® E4510444 · Exp Realty
 📷 44
$535,000
3 bd3 ba1789 ft²
8 TREBLE LD
Tonewood, Spruce Grove
Detached · MLS® E4510680 · Exp Realty
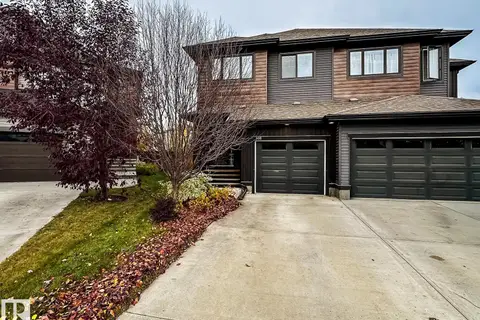 New
📷 43
$399,900
3 bd3 ba2 pk1357 ft²
108 TRIBUTE CM
Tonewood, Spruce Grove
Multiplex
Duplex · MLS® E4513572 · RE/MAX Real Estate
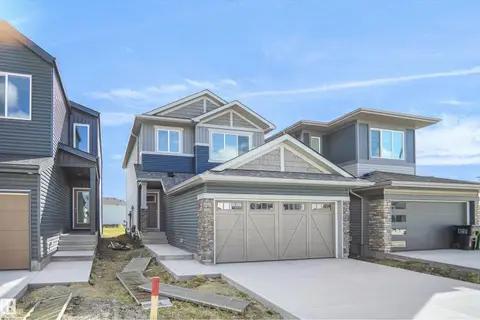 📷 34
$499,798
3 bd3 ba1590 ft²
74 Legacy WY
Legacy Park, Spruce Grove
Detached · MLS® E4512638 · Royal Lepage Arteam Realty
 📷 43
$499,900
2 bd2 ba1244 ft²
5 Longview CR
Stoneshire, Spruce Grove
Multiplex
Duplex · MLS® E4505624 · RE/MAX PREFERRED CHOICE
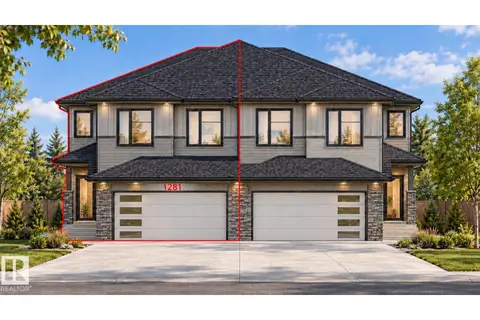
$499,900
4 bd3 ba2020 ft²
1281 CALAHOO RD
Jesperdale, Spruce Grove
Multiplex
Duplex · MLS® E4510054 · Century 21 Quantum Realty
 📷 43
$499,900
4 bd3 ba1920 ft²
4 parker LN
Prescott, Spruce Grove
Multiplex
Duplex · MLS® E4511298 · Exp Realty