108 TRIBUTE CM
Tonewood, Spruce Grove, AB, T7X0W6
Listed by RE/MAX Real Estate
$399,900
- 3 bedrooms
- 3 bathrooms
- 2 parking
- 1357 sq ft
Listed yesterday · MLS® E4513572
About this home
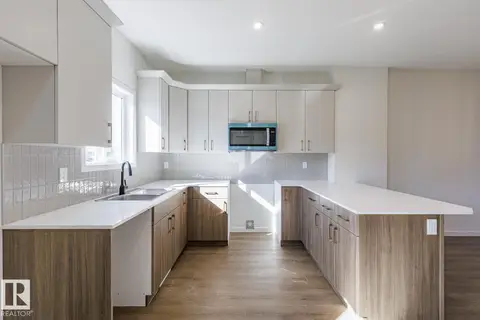
GIANT PIE LOT, CUL-DE-SAC, LOFT, A/C! This 3-bedroom, 2.5-bath half duplex offers a wonderful combination of comfortable living space and an exceptional location on a ~557 m2 lot in a lovely cul-de-sac. The open floor plan has beautiful views of the huge yard plus space for your guests and groceries in the spacious foyer. The living space is a delight - an island kitchen with quartz counters, stainless appliances and corner pantry, the living room has a cozy gas fireplace, and the dining area has direct access to the deck an yard. A 2pc bath completes the main floor. Upstairs has the perfect layout with the loft bonus room - a perfect private retreat, plus the massive King-sized primary suite with 4-pc ensuite, two more good sized bedrooms and a full 4-pc bath. The basement is open for your design ideas and has room to build bedroom, family room and third bath. Central AC. Located in well-designed Tonewood, with access to parks, schools, shopping, recreation, and everyday amenities nearby. Welcome home! (id:66966)
Details
- Type
- Duplex
- Size
- 1357 sq ft
- Basement
- Unfinished, Full
- Garage
- Garage
- Neighbourhood
- Tonewood
- Municipality
- Spruce Grove
Interior
- Fireplace
- Gas
- Appliances
- Washer, Refrigerator, Dishwasher, Stove, Dryer, Microwave, Window Coverings, Garage door opener, Garage door opener remote(s)
Heating, cooling and services
- Heating
- Forced air
- Air conditioning
- Central air conditioning
Building and exterior
- Year built
- 2017
Parking
- Total parking
- 2
- Driveway and parking
- Attached Garage
Rooms
| Room | Level | Size | Features |
|---|---|---|---|
| Living room | Main level | 4.94 × 2.67 m (16'3" × 8'9") | |
| Dining room | Main level | 3.07 × 2.42 m (10'1" × 7'11") | |
| Kitchen | Main level | 3.45 × 2.51 m (11'4" × 8'3") | |
| Primary Bedroom | Upper Level | 4.66 × 3.33 m (15'3" × 10'11") | |
| Bedroom 2 | Upper Level | 3.89 × 2.74 m (12'9" × 9') | |
| Bedroom 3 | Upper Level | 3.6 × 2.97 m (11'10" × 9'9") | |
| Bonus Room | Upper Level | 3.82 × 3.78 m (12'6" × 12'5") |
Location
Location is approximate. See nearby homes on the map
Listed by RE/MAX Real Estate.

REALTOR®, REALTORS®, and the REALTOR® logo are certification marks that are owned by REALTOR® Canada Inc. and licensed exclusively to The Canadian Real Estate Association (CREA). These certification marks identify real estate professionals who are members of CREA and who must abide by CREA’s By-Laws, Rules, and the REALTOR® Code. The MLS® trademark and the MLS® logo are owned by CREA and identify the professional real estate services provided by members of CREA.
The information contained on this site is based in whole or in part on information that is provided by members of The Canadian Real Estate Association, who are responsible for its accuracy. CREA reproduces and distributes this information as a service for its members and assumes no responsibility for its accuracy.
Similar homes nearby
See more in Spruce Grove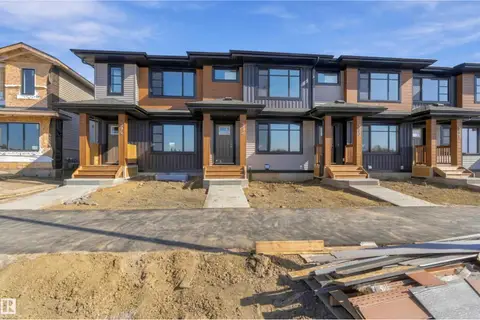 📷 40
$389,500
3 bd3 ba1286 ft²
390 EASTWOOD DR
Tonewood, Spruce Grove
Att/Row/Townhouse · MLS® E4509745 · Royal LePage Noralta Real Estate
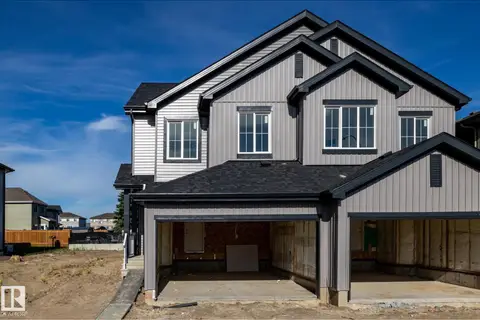 📷 4
$399,900
3 bd3 ba3 pk1542 ft²
11 Patriot WY
Prescott, Spruce Grove
Multiplex
Duplex · MLS® E4497505 · Century 21 All Stars Realty Ltd
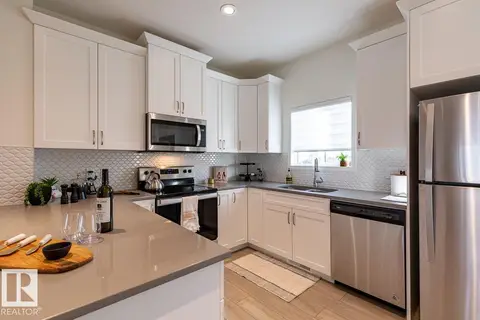 📷 16
$399,900
3 bd3 ba1385 ft²
144 Pierwyck LO
Fenwyck, Spruce Grove
Att/Row/Townhouse · MLS® E4500421 · Century 21 Leading
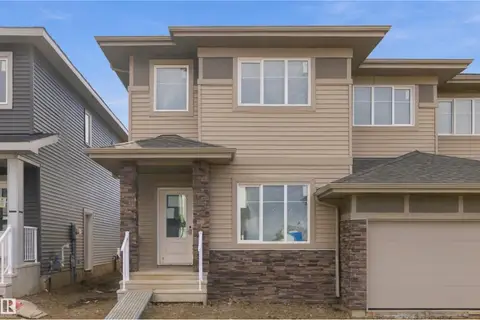 📷 20
$399,900
3 bd3 ba2 pk1605 ft²
9 Worwyck CM
Fenwyck, Spruce Grove
Multiplex
Duplex · MLS® E4510952 · Century 21 All Stars Realty Ltd
 New
📷 57
$399,900
3 bd3 ba1082 ft²
14 GOEBEL CL
Grove Meadows, Spruce Grove
Detached · MLS® E4513508 · Royal LePage Noralta Real Estate
 📷 3
$395,000
3 bd1 ba1185 ft²
6 Beechmont CR
Brookwood, Spruce Grove
Detached · MLS® E4512621 · Century 21 Masters
 📷 16
$394,478
3 bd3 ba2 pk1378 ft²
29 McLeod AV
Legacy Park, Spruce Grove
Att/Row/Townhouse · MLS® E4494206 · Bode
 📷 37
$405,500
3 bd3 ba1379 ft²
148 Pierwyck LO
Fenwyck, Spruce Grove
Att/Row/Townhouse · MLS® E4499760 · Century 21 Leading