56 MANSION Street
Downtown Kitchener/East Ward, Kitchener, N2H2J6
Listed by RE/MAX Twin City Realty Inc.
$1,800/mo
- 1 bedrooms
- 1 bathrooms
- 1 parking
- 700 sq ft
Listed 12 days ago · MLS® 40868108
About this home
Fantastic, fresh and beautifully renovated! This charming main-floor unit at 56 Mansion Street is available for lease immediately and offers the perfect blend of character and modern updates. Featuring one bedroom, one bathroom plus a versatile den, the space is bright, welcoming and full of charm. You’ll love the high ceilings, natural wood window trim and beautiful original stained glass windows in the den, which add so much personality to the home. Ideally located in a great central location close to everyday amenities, transit and more. One parking space is included. Move-in ready and available immediately — a wonderful place to call home! (id:66966)
Details
- Type
- Detached
- Style
- Other
- Size
- 700 sq ft
- Basement
- Unfinished, Full
- Garage
- Garage
- Neighbourhood
- Downtown Kitchener/East Ward
- Municipality
- Kitchener
- Rent increase limit
- Depends on when the unit was first lived in: before Nov. 15, 2018 it’s covered by Ontario’s yearly limit (2.1% in 2026); after, there’s no cap.
Interior
- Bedrooms
- 1 above ground
- Fireplace
- No
- Appliances
- Water meter
Heating, cooling and services
- Heating
- Electric
- Air conditioning
- Wall unit
- Water and sewer
- Municipal sewage system
Building and exterior
- Year built
- 1904
- Foundation
- Stone
- Outdoor
- Brick
Parking
- Total parking
- 1
- Driveway and parking
- Detached Garage
Rooms
| Room | Level | Size | Features |
|---|---|---|---|
| 3pc Bathroom | Main level | 6'10'' x 7'5'' | |
| Primary Bedroom | Main level | 9'1'' x 11'2'' | |
| Den | Main level | 11'0'' x 8'3'' | |
| Living room | Main level | 18'0'' x 15'0'' | |
| Kitchen | Main level | 10'0'' x 12'0'' |
Location
Location is approximate. See nearby homes on the map
Listed by RE/MAX Twin City Realty Inc..

REALTOR®, REALTORS®, and the REALTOR® logo are certification marks that are owned by REALTOR® Canada Inc. and licensed exclusively to The Canadian Real Estate Association (CREA). These certification marks identify real estate professionals who are members of CREA and who must abide by CREA’s By-Laws, Rules, and the REALTOR® Code. The MLS® trademark and the MLS® logo are owned by CREA and identify the professional real estate services provided by members of CREA.
The information contained on this site is based in whole or in part on information that is provided by members of The Canadian Real Estate Association, who are responsible for its accuracy. CREA reproduces and distributes this information as a service for its members and assumes no responsibility for its accuracy.
Similar homes nearby
See more in Kitchener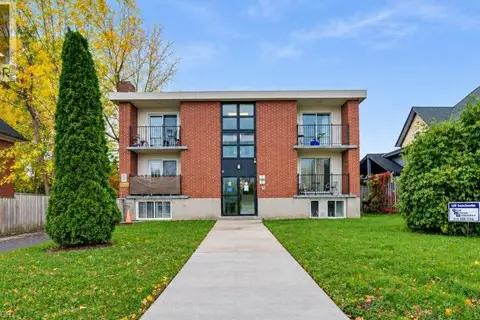 📷 35
$1,850/mo
2 bd1 ba16 pk720 ft²
199 AHRENS Street W
Downtown Kitchener/East Ward, Kitchener
Apartment · MLS® 40871455 · GREEN TERRA REALTY INC.
 📷 17
$1,725/mo
2 bd1 ba1 pk750 ft²
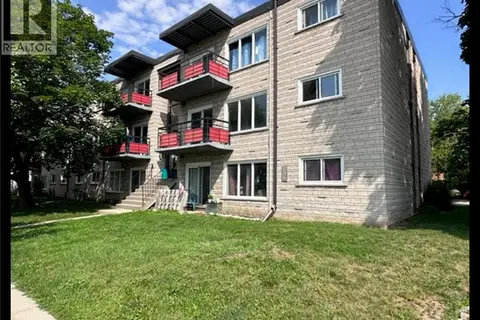
232 LOUISA Street Unit# 10A
Downtown Kitchener/East Ward, Kitchener
Apartment · MLS® 40860682 · Vancor Realty Inc.
 📷 17
$1,900/mo
2 bd1 ba2 pk1486 ft²
134 BRUBACHER Street Unit# 1
Downtown Kitchener/East Ward, Kitchener
Detached · MLS® 40847369 · RE/MAX SOLID GOLD REALTY (II) LTD.
 📷 28
$1,700/mo
1 bd1 ba1 pk600 ft²
157 AHRENS Street W Unit# 4
Downtown Kitchener/East Ward, Kitchener
Apartment · MLS® 40854872 · Chestnut Park Realty Southwestern Ontario Ltd., Brokerage
 📷 7
$1,695/mo
2 bd1 ba1 pk850 ft²
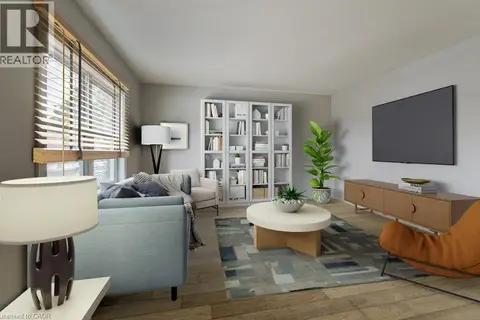
204 OTTAWA Street S Unit# 1
Downtown Kitchener/East Ward, Kitchener
Apartment · MLS® 40863754 · Re/Max Twin City Realty Inc.
 📷 15
$1,695/mo
2 bd1 ba1 pk600 ft²
120 CLIVE Road Unit# 4
Downtown Kitchener/East Ward, Kitchener
Apartment · MLS® 40866334 · Vancor Realty Inc.
 📷 13
$1,650/mo
2 bd1 ba1 pk750 ft²
48 BETZNER Avenue N Unit# Upper
Downtown Kitchener/East Ward, Kitchener
Detached · MLS® 40827331 · RE/MAX TWIN CITY REALTY INC.
 📷 8
$1,650/mo
1 bd0 ba566 ft²
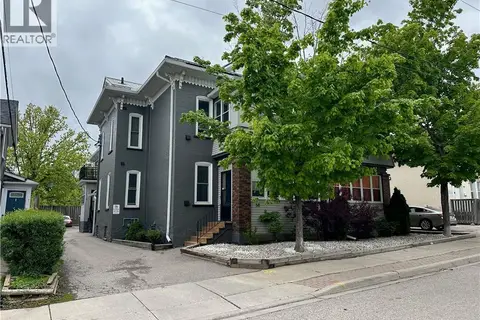
58-60 MADISON Avenue N Unit# 203
Downtown Kitchener/East Ward, Kitchener
Apartment · MLS® 40867876 · Coldwell Banker The Real Estate Centre