199 AHRENS Street W
Downtown Kitchener/East Ward, Kitchener, N2H4E1
Listed by GREEN TERRA REALTY INC.
$1,850/mo
- 2 bedrooms
- 1 bathrooms
- 16 parking
- 720 sq ft
Listed 6 days ago · MLS® 40871455
About this home
Space and convenience! This 2 bed/1 bath unit is located on a quite street of amazing neighbourhood. Carpet free, IN-SUITE laundry, private balcony! Renovated, full of natural light, beautiful kitchen with tons of cabinets, spacious layout. Utility flat fee $130 will be added to monthly payments. Parking available via separate contract at $50/month. Minutes to public transit. Outdoor maintenance is handled for you at zero cost. Outside security cameras for occupants piece of mind. Minutes to groceries and Conestoga Parkway. Under 10 min walk to Breithaupt Park, 15 min walk to Kitchener GO. (id:66966)
Details
- Type
- Apartment
- Style
- Other
- Size
- 720 sq ft
- Basement
- Finished, Full
- Property tax
- $35,172
- Neighbourhood
- Downtown Kitchener/East Ward
- Municipality
- Kitchener
- Rent increase limit
- Depends on when the unit was first lived in: before Nov. 15, 2018 it’s covered by Ontario’s yearly limit (2.1% in 2026); after, there’s no cap.
Interior
- Bedrooms
- 2 above ground
- Fireplace
- No
- Appliances
- Washer, Refrigerator, Water softener, Dishwasher, Stove, Microwave Built-in
Heating, cooling and services
- Heating
- Radiant heat
- Water and sewer
- Municipal sewage system
Building and exterior
- Year built
- 1965
- Foundation
- Poured Concrete
- Outdoor
- Brick
Parking
- Total parking
- 16
- Driveway and parking
- Open
Rooms
| Room | Level | Size | Features |
|---|---|---|---|
| 4pc Bathroom | Main level | 4'9'' x 7'8'' | |
| Other | Main level | 3'4'' x 8'0'' | |
| Foyer | Main level | 6'0'' x 6'10'' | |
| Bedroom | Main level | 10'8'' x 9'10'' | |
| Bedroom | Main level | 9'7'' x 11'2'' | |
| Living room/Dining room | Main level | 15'4'' x 12'6'' | |
| Kitchen | Main level | 7'0'' x 17'2'' |
Location
Location is approximate. See nearby homes on the map
Listed by GREEN TERRA REALTY INC..

REALTOR®, REALTORS®, and the REALTOR® logo are certification marks that are owned by REALTOR® Canada Inc. and licensed exclusively to The Canadian Real Estate Association (CREA). These certification marks identify real estate professionals who are members of CREA and who must abide by CREA’s By-Laws, Rules, and the REALTOR® Code. The MLS® trademark and the MLS® logo are owned by CREA and identify the professional real estate services provided by members of CREA.
The information contained on this site is based in whole or in part on information that is provided by members of The Canadian Real Estate Association, who are responsible for its accuracy. CREA reproduces and distributes this information as a service for its members and assumes no responsibility for its accuracy.
Similar homes nearby
See more in Kitchener 📷 17
$1,900/mo
2 bd1 ba2 pk1486 ft²
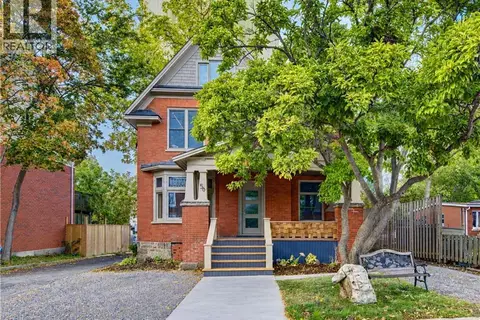
134 BRUBACHER Street Unit# 1
Downtown Kitchener/East Ward, Kitchener
Detached · MLS® 40847369 · RE/MAX SOLID GOLD REALTY (II) LTD.
 📷 25
$1,800/mo
1 bd1 ba1 pk700 ft²
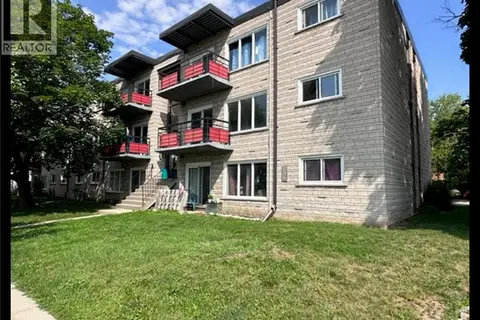
56 MANSION Street
Downtown Kitchener/East Ward, Kitchener
Detached · MLS® 40868108 · RE/MAX Twin City Realty Inc.
 📷 17
$1,725/mo
2 bd1 ba1 pk750 ft²
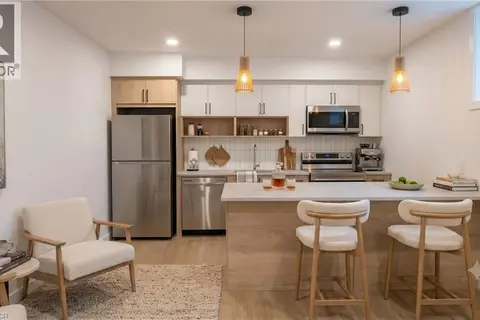
232 LOUISA Street Unit# 10A
Downtown Kitchener/East Ward, Kitchener
Apartment · MLS® 40860682 · Vancor Realty Inc.
 📷 5
$1,995/mo
2 bd1 ba1 pk739 ft²
15 CEDAR Street N Unit# 5
Downtown Kitchener/East Ward, Kitchener
Att/Row/Townhouse · MLS® 40837263 · Real Broker Ontario Ltd.
 📷 28
$1,700/mo
1 bd1 ba1 pk600 ft²
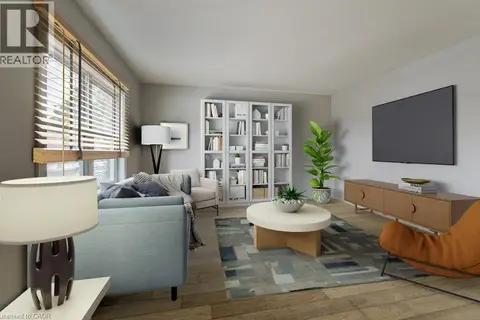
157 AHRENS Street W Unit# 4
Downtown Kitchener/East Ward, Kitchener
Apartment · MLS® 40854872 · Chestnut Park Realty Southwestern Ontario Ltd., Brokerage
 📷 7
$1,695/mo
2 bd1 ba1 pk850 ft²
204 OTTAWA Street S Unit# 1
Downtown Kitchener/East Ward, Kitchener
Apartment · MLS® 40863754 · Re/Max Twin City Realty Inc.
 📷 15
$1,695/mo
2 bd1 ba1 pk600 ft²
120 CLIVE Road Unit# 4
Downtown Kitchener/East Ward, Kitchener
Apartment · MLS® 40866334 · Vancor Realty Inc.
 📷 13
$1,650/mo
2 bd1 ba1 pk750 ft²
48 BETZNER Avenue N Unit# Upper
Downtown Kitchener/East Ward, Kitchener
Detached · MLS® 40827331 · RE/MAX TWIN CITY REALTY INC.