56 LANTERN LANE
Chatham, N7M0V9
Listed by ROYAL LEPAGE PEIFER REALTY (DRESDEN)
$649,900
- 3 bedrooms
- 2 bathrooms
- 1900 sq ft
Listed 61 days ago · MLS® 26020439
About this home
WELCOME HOME TO THIS BEAUTIFULLY CRAFTED 2026 CUSTOM-BUILT BUNGALOW IN SOUGHT-AFTER SOUTHWEST CHATHAM! Designed with families and comfortable everyday living in mind, this impressive home offers approximately 1,900 sq. ft. of inviting main-floor living space, with quality craftsmanship and thoughtful details throughout. From the moment you arrive, you'll appreciate the attractive James Hardie and stone exterior, double-car garage with an 18-ft. wide garage door and spacious double concrete driveway. Inside, the bright, open-concept design creates a wonderful space for gathering with family and friends. The great room features beautiful, vaulted ceilings, while the well-appointed kitchen offers solid wood cabinetry, quartz countertops, a walk-in pantry. The home features three generous-sized bedrooms, including a spacious primary bedroom complete with a walk-in closet and beautiful ensuite. Solid wood cabinetry and quartz countertops continue throughout all bathrooms. Additional features include custom closet organizers throughout, a custom TV cabinet and convenient main-floor laundry. The full basement offers excellent potential for future living space, with higher-than-standard ceilings and a rough-in for a bathroom. Tankless water heater is owned. Step outside to enjoy the covered rear concrete patio, perfect for morning coffee, summer evenings or entertaining guests. Located in a desirable Southwest Chatham neighbourhood, this home is conveniently situated just minutes from Highway 401 and walking distance to St. Teresa of Calcutta Catholic School. A wonderful opportunity to enjoy the comfort, quality and peace of mind of a brand-new custom home in a welcoming family-friendly community! (id:66966)
Details
- Type
- Detached
- Style
- Bungalow, Ranch
- Size
- 1900 sq ft
- Garage
- Garage
- Municipality
- Chatham
Interior
- Bedrooms
- 3 above ground
- Fireplace
- No
- Flooring
- Ceramic/Porcelain, Cushion/Lino/Vinyl
Heating, cooling and services
- Heating
- Forced air, Natural gas, Furnace
- Air conditioning
- Central air conditioning
Building and exterior
- Style
- Bungalow, Ranch
- Year built
- 2026
- Foundation
- Concrete
- Outdoor
- Brick, Stone
Parking
- Driveway and parking
- Attached Garage, Garage, Inside Entry
Rooms
| Room | Level | Size | Features |
|---|---|---|---|
| Other | Basement | ||
| 4pc Bathroom | Main level | 2.8 × 1.52 m (9'2" × 5') | |
| 4pc Ensuite bath | Main level | 2.71 × 1.71 m (8'11" × 5'7") | |
| Laundry room | Main level | 1.83 × 2.13 m (6' × 7') | |
| Primary Bedroom | Main level | 4.42 × 3.99 m (14'6" × 13'1") | |
| Bedroom | Main level | 3.35 × 3.08 m (11' × 10'1") | |
| Bedroom | Main level | 3.81 × 3.32 m (12'6" × 10'11") | |
| Great room | Main level | 6.89 × 5.73 m (22'7" × 18'10") | |
| Kitchen | Main level | 3.26 × 5.73 m (10'8" × 18'10") | |
| Foyer | Main level | 2.13 × 3.63 m (7' × 11'11") |
Location
Location is approximate. See nearby homes on the map
Listed by ROYAL LEPAGE PEIFER REALTY (DRESDEN).

REALTOR®, REALTORS®, and the REALTOR® logo are certification marks that are owned by REALTOR® Canada Inc. and licensed exclusively to The Canadian Real Estate Association (CREA). These certification marks identify real estate professionals who are members of CREA and who must abide by CREA’s By-Laws, Rules, and the REALTOR® Code. The MLS® trademark and the MLS® logo are owned by CREA and identify the professional real estate services provided by members of CREA.
The information contained on this site is based in whole or in part on information that is provided by members of The Canadian Real Estate Association, who are responsible for its accuracy. CREA reproduces and distributes this information as a service for its members and assumes no responsibility for its accuracy.
Similar homes nearby
See more in Chatham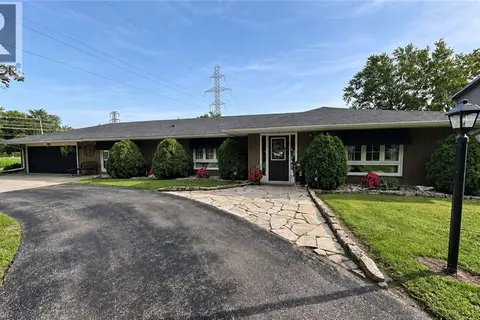 📷 22
$590,000
3 bd2 ba10 pk1700 ft²
22815 EASTLAWN Road
Rural Chatham, Chatham
Detached · MLS® 40860273 · Comfree
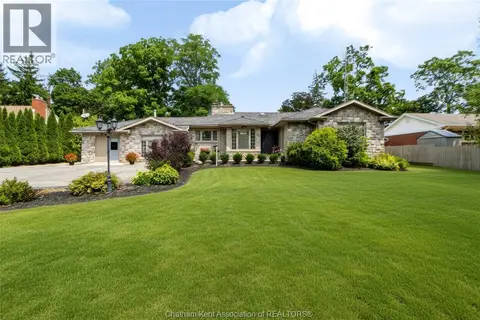 📷 29
$649,900
3 bd2 ba
931 Charing Cross ROAD
Chatham
Detached · MLS® 26024050 · REALTY HOUSE INC. Brokerage
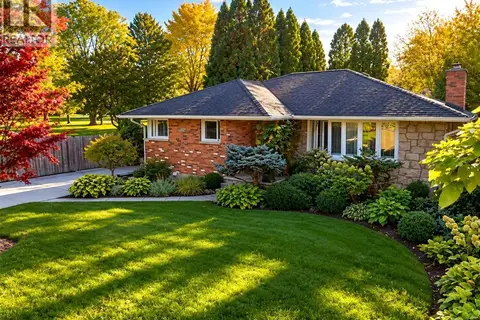 📷 50
$649,000
3 bd2 ba
118 Lancefield PLACE
Chatham
Pool
Detached · MLS® 26025021 · GAGNER & ASSOCIATES EXCEL REALTY SERVICES INC. Brokerage
 📷 49
$635,000
3+1 bd3 ba3294 ft²
45 MORNING GLORY LANE
Chatham
Detached · MLS® 26021478 · ROYAL LEPAGE PEIFER REALTY, Brokerage
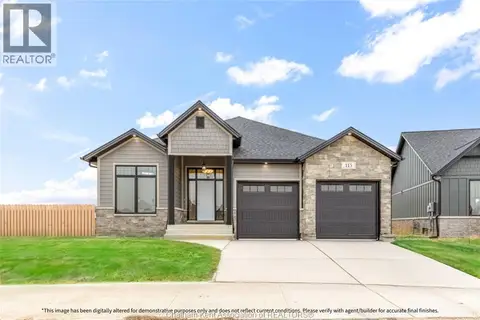 📷 49
$664,900
3 bd2 ba1650 ft²
108 BLOOMINGTON WAY
Chatham
Detached · MLS® 26008775 · ROYAL LEPAGE PEIFER REALTY, Brokerage
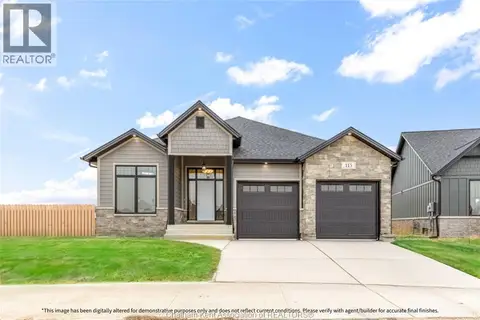 📷 49
$669,900
3 bd2 ba1650 ft²
119 BLOOMINGTON WAY
Chatham
Detached · MLS® 26008777 · ROYAL LEPAGE PEIFER REALTY, Brokerage
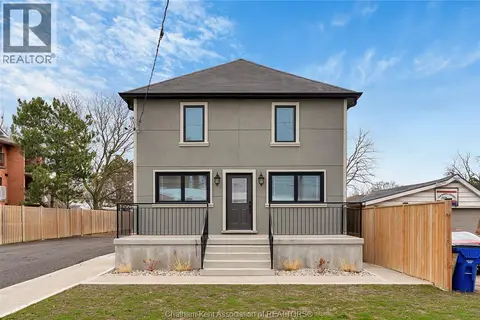 📷 43
$629,900
2 bd2 ba1848 ft²
248 PARK AVENUE East
Chatham
Detached · MLS® 26017027 · RE/MAX PREFERRED REALTY LTD.
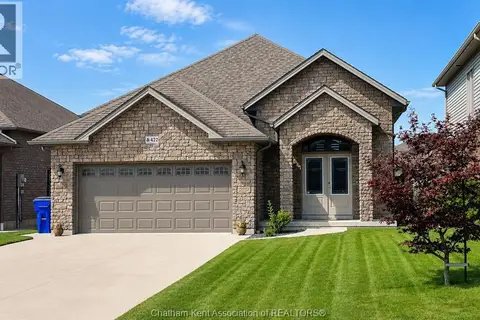 📷 29
$625,000
3+2 bd3 ba
422 Twilight TRAIL
Chatham
Detached · MLS® 26016628 · RE/MAX PREFERRED REALTY LTD.