45 MORNING GLORY LANE
Chatham, N7L5R6
Listed by ROYAL LEPAGE PEIFER REALTY, Brokerage
$635,000
- 3+1 bedrooms
- 3 bathrooms
- 3294 sq ft
Listed 48 days ago · MLS® 26021478
About this home
This 3294 Square ft raised ranch is the perfect blend of modern style and functional design. The main level welcomes you to an open concept living room and kitchen with three spacious bedrooms and two full bathrooms, while the fully finished lower level offers an additional bedroom, a home office, and a third full bathroom. This home is perfect for those who love to gather, having two expansive living rooms, each having its own cozy gas fireplace to create the perfect ambiance on every floor. The living space extends outdoors to an enclosed fence, irrigation system, offering a private backyard oasis complete with a patio perfect for summer BBQs and evening entertaining. This property is truly move-in ready and designed to handle the demands of a modern lifestyle. (Furnace, AC, and Hot water tank 2021). (id:66966)
Details
- Type
- Detached
- Style
- Raised ranch, Bi-level
- Size
- 3294 sq ft
- Garage
- Garage
- Property tax
- $8,407 (2026)
- Municipality
- Chatham
Interior
- Bedrooms
- 3 above ground + 1 below
- Fireplace
- Gas, Insert
- Appliances
- Washer, Refrigerator, Central Vacuum, Dishwasher, Stove, Dryer, Microwave
- Flooring
- Hardwood, Laminate, Ceramic/Porcelain
Heating, cooling and services
- Heating
- Forced air, Natural gas, Furnace
- Air conditioning
- Central air conditioning
Building and exterior
- Style
- Raised ranch, Bi-level
- Year built
- 2004
- Foundation
- Concrete
- Outdoor
- Concrete/Stucco
Parking
- Driveway and parking
- Attached Garage, Garage
Rooms
| Room | Level | Size | Features |
|---|---|---|---|
| Foyer | Main level | 0.91 × 4.42 m (3' × 14'6") | |
| Bedroom | Lower level | 4.57 × 3.35 m (15' × 11') | |
| 4pc Bathroom | Lower level | 2.59 × 1.52 m (8'6" × 5') | |
| Office | Lower level | 3.66 × 2.13 m (12' × 7') | |
| Laundry room | Lower level | 4.57 × 3.96 m (15' × 13') | |
| Recreation room | Lower level | 4.27 × 3.96 m (14' × 13') | |
| Family room | Lower level | 10.67 × 5.49 m (35' × 18') | |
| Bedroom | Main level | 3.96 × 3.35 m (13' × 11') | |
| Bedroom | Main level | 3.96 × 3.35 m (13' × 11') | |
| 4pc Bathroom | Main level | 2.74 × 1.52 m (9' × 5') | |
| 5pc Ensuite bath | Main level | 3.35 × 3.05 m (11' × 10') | |
| Primary Bedroom | Main level | 5.18 × 5.49 m (17' × 18') | |
| Kitchen | Main level | 6.1 × 5.18 m (20' × 17') | |
| Living room | Main level | 6.1 × 7.92 m (20' × 26') |
Location
Location is approximate. See nearby homes on the map
Listed by ROYAL LEPAGE PEIFER REALTY, Brokerage.

REALTOR®, REALTORS®, and the REALTOR® logo are certification marks that are owned by REALTOR® Canada Inc. and licensed exclusively to The Canadian Real Estate Association (CREA). These certification marks identify real estate professionals who are members of CREA and who must abide by CREA’s By-Laws, Rules, and the REALTOR® Code. The MLS® trademark and the MLS® logo are owned by CREA and identify the professional real estate services provided by members of CREA.
The information contained on this site is based in whole or in part on information that is provided by members of The Canadian Real Estate Association, who are responsible for its accuracy. CREA reproduces and distributes this information as a service for its members and assumes no responsibility for its accuracy.
Similar homes nearby
See more in Chatham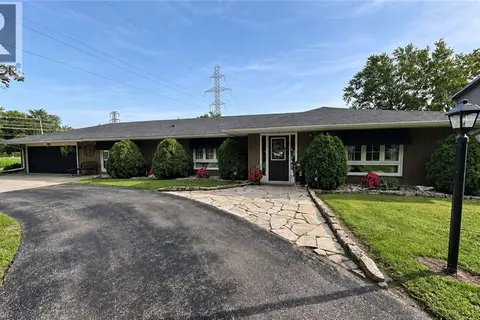 📷 22
$590,000
3 bd2 ba10 pk1700 ft²
22815 EASTLAWN Road
Rural Chatham, Chatham
Detached · MLS® 40860273 · Comfree
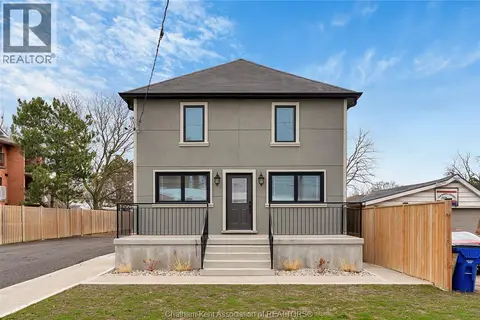 📷 43
$629,900
2 bd2 ba1848 ft²
248 PARK AVENUE East
Chatham
Detached · MLS® 26017027 · RE/MAX PREFERRED REALTY LTD.
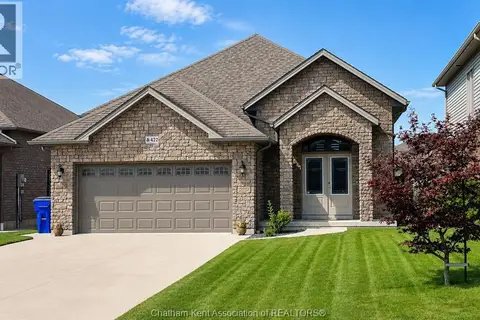 📷 29
$625,000
3+2 bd3 ba
422 Twilight TRAIL
Chatham
Detached · MLS® 26016628 · RE/MAX PREFERRED REALTY LTD.
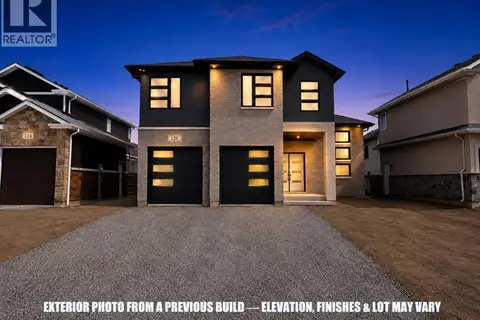 📷 29
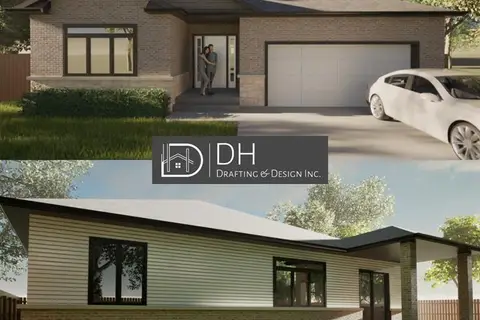
$624,900
3 bd2 ba1900 ft²
83 Bloomington Way
Chatham
Detached · MLS® 26018947 · CENTURY 21 LOCAL HOME TEAM REALTY INC.
 📷 3
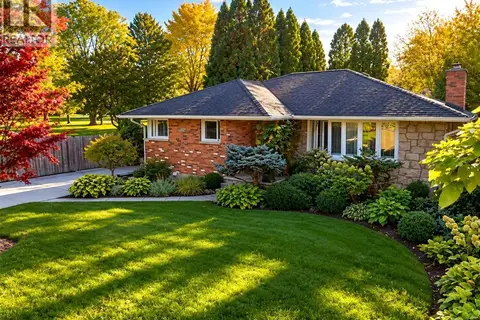
$624,900
3 bd2 ba
23 FENCELINE DRIVE
Chatham
Detached · MLS® 26022229 · DEERBROOK REALTY INC.
 📷 50
$649,000
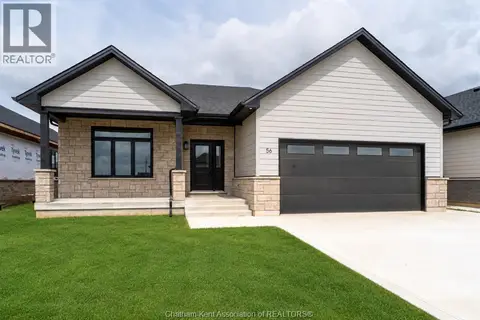
3 bd2 ba
118 Lancefield PLACE
Chatham
Pool
Detached · MLS® 26025021 · GAGNER & ASSOCIATES EXCEL REALTY SERVICES INC. Brokerage
 📷 50
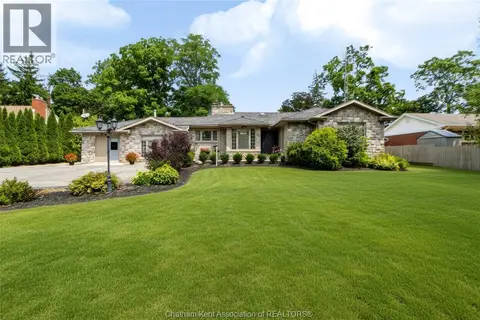
$649,900
3 bd2 ba1900 ft²
56 LANTERN LANE
Chatham
Detached · MLS® 26020439 · ROYAL LEPAGE PEIFER REALTY (DRESDEN)
 📷 29
$649,900
3 bd2 ba
931 Charing Cross ROAD
Chatham
Detached · MLS® 26024050 · REALTY HOUSE INC. Brokerage