56 HARMONY Avenue
Homeside, Hamilton, L8H4X4
Listed by Real Broker Ontario Ltd.
$399,000
- 3 bedrooms
- 1 bathrooms
- 1100 sq ft
Listed 72 days ago · MLS® 40854638
About this home
Welcome to 56 Harmony Avenue, a beautifully renovated 2-storey detached home tucked into Hamilton's family-friendly Homeside neighbourhood. Fully updated in 2026, this 3-bedroom, 1-bathroom home is truly move-in ready, offering the perfect blend of modern comfort and everyday charm.Step inside to find a bright, large eat-in kitchen outfitted with brand new stainless steel appliances. Throughout the home, new windows fill the space with natural light while improving comfort and efficiency year-round.Outside, enjoy your own fenced backyard! A great spot for kids, pets, or summer get-togethers, all on a generous 100' deep lot.Centrally located just minutes from Centre Mall, shopping, dining, and everyday amenities, this home offers unbeatable convenience without sacrificing that cozy, neighbourhood feel. Whether you're a first-time buyer looking to plant roots or a growing family in need of space and updates already done for you, 56 Harmony Ave checks all the boxes. (id:66966)
Details
- Type
- Detached
- Size
- 1100 sq ft
- Basement
- Unfinished, Full
- Property tax
- $3,204
- Neighbourhood
- Homeside
- Municipality
- Hamilton
Interior
- Bedrooms
- 3 above ground
- Fireplace
- No
- Appliances
- Washer, Refrigerator, Water meter, Dishwasher, Stove, Dryer
Heating, cooling and services
- Heating
- Forced air, Natural gas
- Air conditioning
- Central air conditioning
- Water and sewer
- Municipal sewage system
Building and exterior
- Outdoor
- Aluminum siding, Vinyl siding, Metal
Rooms
| Room | Level | Size | Features |
|---|---|---|---|
| 4pc Bathroom | Second level | ||
| Bedroom | Second level | 13'5'' x 8'11'' | |
| Bedroom | Second level | 11'0'' x 8'11'' | |
| Primary Bedroom | Second level | 12'7'' x 9'9'' | |
| Living room | Main level | 10'11'' x 11'4'' | |
| Dining room | Main level | 12'4'' x 11'4'' | |
| Kitchen | Main level | 15'4'' x 11'6'' |
Location
Location is approximate. See nearby homes on the map
Listed by Real Broker Ontario Ltd..

REALTOR®, REALTORS®, and the REALTOR® logo are certification marks that are owned by REALTOR® Canada Inc. and licensed exclusively to The Canadian Real Estate Association (CREA). These certification marks identify real estate professionals who are members of CREA and who must abide by CREA’s By-Laws, Rules, and the REALTOR® Code. The MLS® trademark and the MLS® logo are owned by CREA and identify the professional real estate services provided by members of CREA.
The information contained on this site is based in whole or in part on information that is provided by members of The Canadian Real Estate Association, who are responsible for its accuracy. CREA reproduces and distributes this information as a service for its members and assumes no responsibility for its accuracy.
Similar homes nearby
See more in Hamilton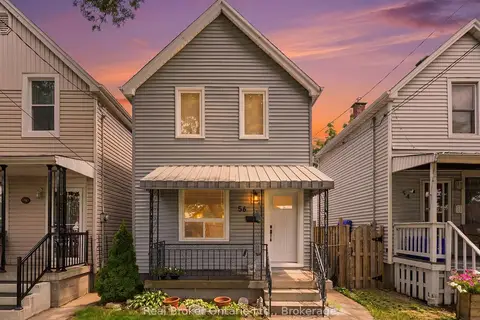 📷 35
$399,000
Reduced $50,000 (↓ 11%)
≈ $1,747/mo mortgage · 20% down
3 bd1 ba700-1100 ft²
56 Harmony Avenue
Homeside, Hamilton
WalkableSchool 8 min walkPark nearby
Detached · MLS® X13546264 · Real Broker Ontario Ltd.
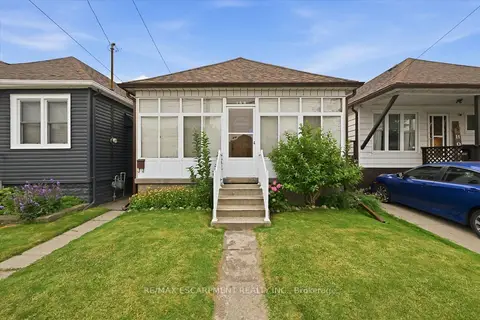 📷 29🎥 Tour
$399,000
Reduced $16,000 (↓ 4%)
≈ $1,747/mo mortgage · 20% down
3 bd1 ba1100-1500 ft²
156 HOPE Avenue
Homeside, Hamilton
WalkableSchool 6 min walkPark nearby
Detached · MLS® X13585726 · RE/MAX ESCARPMENT REALTY INC.
 📷 29
$399,000
3 bd1 ba1685 ft²
156 HOPE Avenue
Homeside, Hamilton
Detached · MLS® 40849156 · RE/MAX Escarpment Realty Inc.
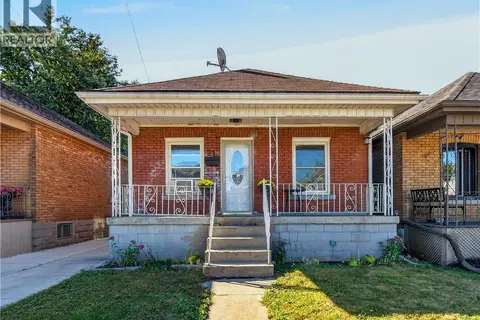 📷 28
$399,000
2+1 bd1 ba2 pk1381 ft²
21 CAMERON Avenue N
Homeside, Hamilton
Detached · MLS® 40871235 · Real Broker Ontario Ltd.
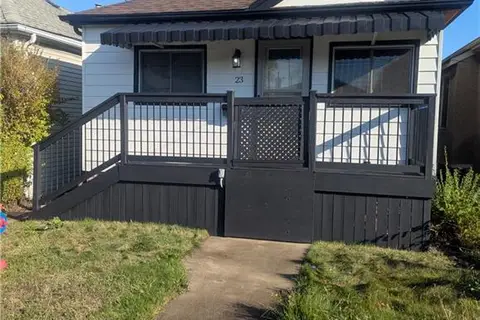 📷 35
$399,900
3 bd1 ba921 ft²
23 HARRISON Avenue
Homeside, Hamilton
Detached · MLS® 40862494 · Keller Williams Complete Realty
 📷 48
$419,900
Reduced $20,000 (↓ 5%)
≈ $1,839/mo mortgage · 20% down
1 bd1 ba< 700 ft²
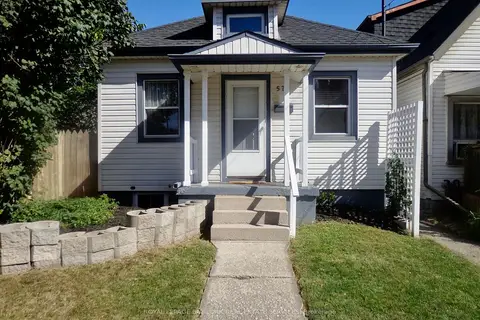
57 Harrison Avenue
Homeside, Hamilton
WalkablePark nearby
Detached · MLS® X13797572 · ROYAL LEPAGE BURLOAK REAL ESTATE SERVICES
 📷 35
$419,900
1 bd1 ba736 ft²
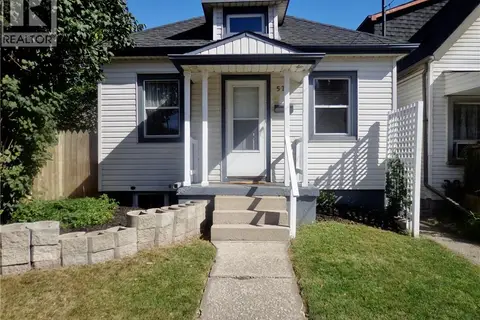
57 HARRISON Avenue
Homeside, Hamilton
Detached · MLS® 40863527 · Royal LePage Burloak Real Estate Services
 📷 16
$425,000
≈ $1,861/mo mortgage · 20% down
3 bd1 ba2 pk700-1100 ft²
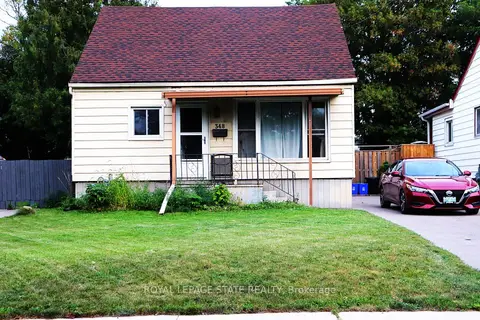
348 Weir Street N
Homeside, Hamilton
Fixer-upperPark nearby
Detached · MLS® X13787296 · ROYAL LEPAGE STATE REALTY