56 BARTON Street
Waterdown East, Waterdown, L0R2H0
Listed by RE/MAX Escarpment Realty Inc.
$799,900
- 3+1 bedrooms
- 2 bathrooms
- 7 parking
- 2077 sq ft
Listed 33 days ago · MLS® 40864807
About this home
Charming Bungalow in the heart of Waterdown! Enjoy the space of a generous lot and the convenience of living in the heart of the Village! This 4-bedroom bungalow sits on a wide 93' x 118' lot, offering a spacious, private backyard surrounded by mature trees, a detached garage and double-wide driveway parking for 6 cars. The kitchen overlooks the backyard, making it easy to keep an eye on the kids at play, while the spacious 3-season sunroom provides a comfortable spot to relax and enjoy views of the yard. Cozy up by the gas fireplace or head down to the lower level offering plenty of additional living space with a rec room, fourth bedroom, 2-piece bathroom and large laundry room. Best of all is the location: leave the car at home and enjoy an exceptionally walkable lifestyle, with grocery stores, shops, restaurants, public transit and everyday amenities just steps away. The Bruce Trail is also nearby, offering easy access to nature, trails and waterfalls. Commuters will appreciate being just minutes from Aldershot GO Station and easy access to the 403, 407 and QEW. A great opportunity to enjoy a spacious property while staying connected to everything the Waterdown Village has to offer. (id:66966)
Details
- Type
- Detached
- Style
- Bungalow
- Size
- 2077 sq ft
- Basement
- Partially finished, Full
- Garage
- Garage
- Property tax
- $6,885
- Neighbourhood
- Waterdown East
- Municipality
- Waterdown
Interior
- Bedrooms
- 3 above ground + 1 below
- Fireplace
- Yes
- Appliances
- Washer, Refrigerator, Stove, Dryer, Hood Fan, Garage door opener
Heating, cooling and services
- Heating
- Radiant heat
- Air conditioning
- Ductless
- Water and sewer
- Municipal sewage system
Building and exterior
- Style
- Bungalow
- Year built
- 1950
- Foundation
- Block
- Outdoor
- Brick
Parking
- Total parking
- 7
- Driveway and parking
- Detached Garage
Rooms
| Room | Level | Size | Features |
|---|---|---|---|
| Cold room | Basement | 5'4'' x 8'3'' | |
| Storage | Basement | 3'2'' x 5'6'' | |
| Dining room | Main level | 9'3'' x 9'5'' | |
| Utility room | Basement | 12'10'' x 15'4'' | |
| Laundry room | Basement | 9'2'' x 13'8'' | |
| Recreation room | Basement | 13'1'' x 30'6'' | |
| 2pc Bathroom | Basement | 8'3'' x 8'5'' | |
| Bedroom | Basement | 9'0'' x 12'10'' | |
| Sunroom | Main level | 10'1'' x 13'1'' | |
| 3pc Bathroom | Main level | 7'2'' x 9'6'' | |
| Bedroom | Main level | 8'11'' x 10'1'' | |
| Primary Bedroom | Main level | 10'5'' x 12'10'' | |
| Bedroom | Main level | 8'11'' x 12'2'' | |
| Kitchen | Main level | 9'5'' x 12'8'' | |
| Living room | Main level | 12'5'' x 16'9'' |
Location
Location is approximate. See nearby homes on the map
Listed by RE/MAX Escarpment Realty Inc..

REALTOR®, REALTORS®, and the REALTOR® logo are certification marks that are owned by REALTOR® Canada Inc. and licensed exclusively to The Canadian Real Estate Association (CREA). These certification marks identify real estate professionals who are members of CREA and who must abide by CREA’s By-Laws, Rules, and the REALTOR® Code. The MLS® trademark and the MLS® logo are owned by CREA and identify the professional real estate services provided by members of CREA.
The information contained on this site is based in whole or in part on information that is provided by members of The Canadian Real Estate Association, who are responsible for its accuracy. CREA reproduces and distributes this information as a service for its members and assumes no responsibility for its accuracy.
Similar homes nearby
See more in Waterdown 📷 47
$799,900
3 bd3 ba4 pk1698 ft²
230 AVONSYDE Boulevard Unit# 3
Waterdown East, Waterdown
Att/Row/Townhouse · MLS® 40861541 · Right at Home Realty
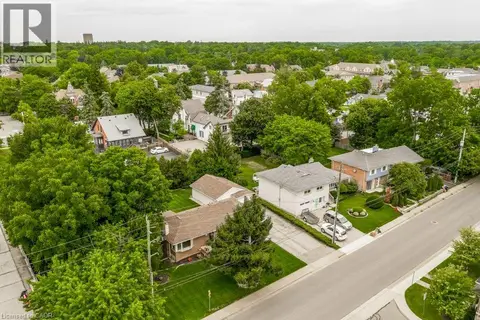 📷 11
$799,900
56 BARTON Street
Waterdown East, Waterdown
Vacant Land · MLS® 40864805 · RE/MAX Escarpment Realty Inc.
 📷 34
$809,990
3 bd3 ba2 pk1870 ft²
123 SKINNER Road
Waterdown East, Waterdown
Att/Row/Townhouse · MLS® 40868232 · RE/MAX Escarpment Realty Inc.
 📷 4
$817,900
3 bd3 ba2 pk1707 ft²
28 MCCURDY Avenue
Waterdown East, Waterdown
Att/Row/Townhouse · MLS® 40850829 · Chettle House Realty Inc.
 📷 49
$819,900
3 bd1 ba4 pk1216 ft²
361 DUNDAS Street E
Waterdown East, Waterdown
Detached · MLS® 40858935 · Keller Williams Edge Realty
 📷 39
$839,000
3 bd4 ba3 pk1740 ft²
89 BLUE SKY Trail
Waterdown East, Waterdown
Att/Row/Townhouse · MLS® 40864872 · One Percent Realty Ltd.
 📷 34
$839,900
4 bd4 ba3 pk1594 ft²
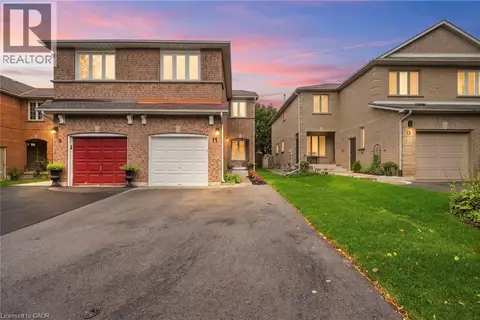
11 WAKEFIELD Lane
Waterdown East, Waterdown
Link · MLS® 40858844 · RE/MAX Escarpment Golfi Realty Inc.
 📷 19
$839,900
3 bd3 ba3 pk1548 ft²
63 GOLDEN IRIS Crescent
Waterdown East, Waterdown
Att/Row/Townhouse · MLS® 40871274 · RE/MAX Escarpment Realty Inc.