123 SKINNER Road
Waterdown East, Waterdown, L8B0R4
Listed by RE/MAX Escarpment Realty Inc.
$809,990
- 3 bedrooms
- 3 bathrooms
- 2 parking
- 1870 sq ft
Listed 20 days ago · MLS® 40868232
About this home
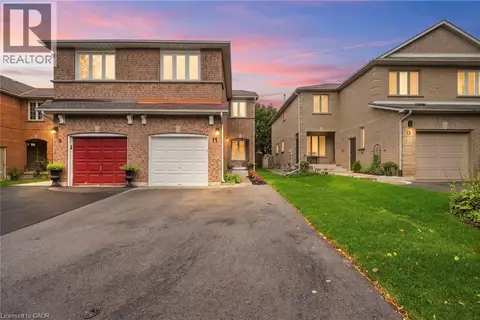
Welcome home to 123 Skinner Road in desirable Mountainview Heights, steps to Historic Waterdown Village. This beautifully updated 1,870 sq ft townhome has been thoughtfully refreshed for 2026, leaving nothing to do but move in and fall in love. The main, second and third levels are freshly painted (walls, trim and doors alike) and finished with sleek black hardware. Rich new laminate flooring flows throughout, complemented by all-new light fixtures inside and out. The heart of the home is the main-level kitchen, offering an eat-in area, an island with its own sink and room for stools, plus a dedicated space for TV watching and family time; perfect for everyday living and entertaining. A new fridge and a new stove with convection/air-fry complete the space. Upstairs, two comfortable bedrooms with walk-in closets and a stylish four-piece bathroom are joined by a bright, versatile bonus room, ideal as a second family room, kids' playroom or home office. The entire third level is your primary suite, with a spacious walk-in closet, a four-piece ensuite with soaker tub and separate shower, and a private balcony overlooking the yard. Downstairs, the unfinished basement houses the new washer and dryer and a cold storage room ready for wine or preserves, with plenty of space left over to make your own. Stay cool all summer with new A/C (2026). Outside, professionally landscaped gardens wrap front to back with side access, complemented by a new deck for summer gatherings. Waterdown offers schools, shopping, parks, the YMCA and quick access to Hwy 403/407 and GO service, connecting you within minutes to Oakville, Burlington, Hamilton and the GTA. Don't be TOO LATE*! *REG TM. RSA. (id:66966)
Details
- Type
- Att/Row/Townhouse
- Size
- 1870 sq ft
- Basement
- Unfinished, Full
- Garage
- Garage
- Property tax
- $5,625
- Neighbourhood
- Waterdown East
- Municipality
- Waterdown
Interior
- Bedrooms
- 3 above ground
- Fireplace
- No
- Appliances
- Washer, Refrigerator, Dishwasher, Stove, Dryer, Central Vacuum - Roughed In, Microwave Built-in
Heating, cooling and services
- Heating
- Forced air, Natural gas
- Air conditioning
- Central air conditioning
- Water and sewer
- Municipal sewage system
Building and exterior
- Year built
- 2013
- Foundation
- Poured Concrete
- Outdoor
- Stone, Brick Veneer
Parking
- Total parking
- 2
- Driveway and parking
- Attached Garage
Rooms
| Room | Level | Size | Features |
|---|---|---|---|
| Storage | Basement | 6'1'' x 7'2'' | |
| Other | Basement | 26'3'' x 13'8'' | |
| 4pc Ensuite bath | Third level | ||
| Primary Bedroom | Third level | 15'0'' x 16'4'' | |
| Bedroom | Second level | 10'6'' x 11'6'' | |
| Bedroom | Second level | 10'0'' x 11'0'' | |
| 4pc Bathroom | Second level | ||
| Family room | Second level | 13'0'' x 19'0'' | |
| Living room/Dining room | Main level | 10'6'' x 16'4'' | |
| Kitchen | Main level | 8'6'' x 16'4'' | |
| 2pc Bathroom | Main level | ||
| Foyer | Main level |
Location
Location is approximate. See nearby homes on the map
Listed by RE/MAX Escarpment Realty Inc..

REALTOR®, REALTORS®, and the REALTOR® logo are certification marks that are owned by REALTOR® Canada Inc. and licensed exclusively to The Canadian Real Estate Association (CREA). These certification marks identify real estate professionals who are members of CREA and who must abide by CREA’s By-Laws, Rules, and the REALTOR® Code. The MLS® trademark and the MLS® logo are owned by CREA and identify the professional real estate services provided by members of CREA.
The information contained on this site is based in whole or in part on information that is provided by members of The Canadian Real Estate Association, who are responsible for its accuracy. CREA reproduces and distributes this information as a service for its members and assumes no responsibility for its accuracy.
Similar homes nearby
See more in Waterdown 📷 4
$817,900
3 bd3 ba2 pk1707 ft²
28 MCCURDY Avenue
Waterdown East, Waterdown
Att/Row/Townhouse · MLS® 40850829 · Chettle House Realty Inc.
 📷 49
$819,900
3 bd1 ba4 pk1216 ft²
361 DUNDAS Street E
Waterdown East, Waterdown
Detached · MLS® 40858935 · Keller Williams Edge Realty
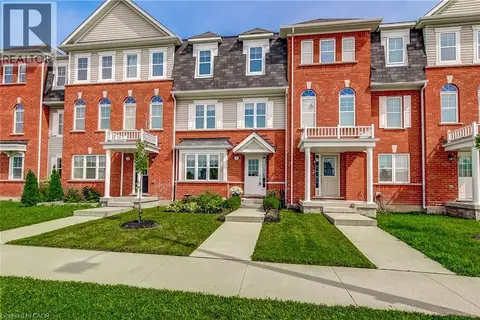 📷 47
$799,900
3 bd3 ba4 pk1698 ft²
230 AVONSYDE Boulevard Unit# 3
Waterdown East, Waterdown
Att/Row/Townhouse · MLS® 40861541 · Right at Home Realty
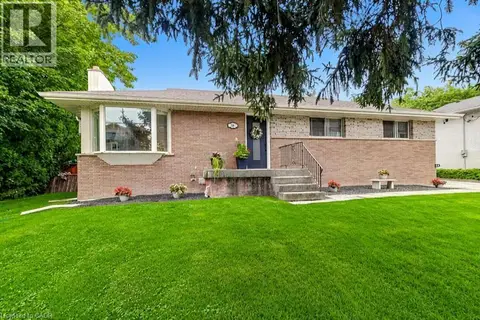 📷 30
$799,900
3+1 bd2 ba7 pk2077 ft²
56 BARTON Street
Waterdown East, Waterdown
Detached · MLS® 40864807 · RE/MAX Escarpment Realty Inc.
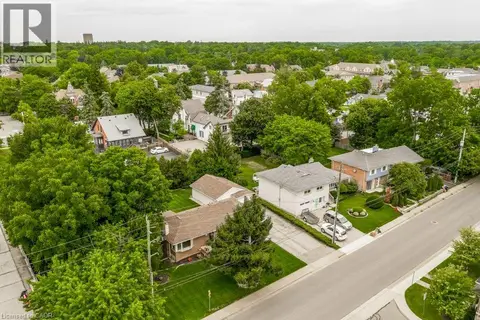 📷 11
$799,900
56 BARTON Street
Waterdown East, Waterdown
Vacant Land · MLS® 40864805 · RE/MAX Escarpment Realty Inc.
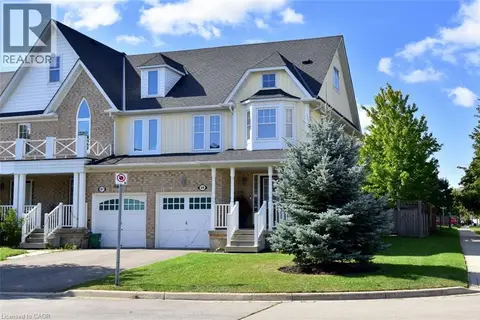 📷 39
$839,000
3 bd4 ba3 pk1740 ft²
89 BLUE SKY Trail
Waterdown East, Waterdown
Att/Row/Townhouse · MLS® 40864872 · One Percent Realty Ltd.
 📷 34
$839,900
4 bd4 ba3 pk1594 ft²
11 WAKEFIELD Lane
Waterdown East, Waterdown
Link · MLS® 40858844 · RE/MAX Escarpment Golfi Realty Inc.
 📷 19
$839,900
3 bd3 ba3 pk1548 ft²
63 GOLDEN IRIS Crescent
Waterdown East, Waterdown
Att/Row/Townhouse · MLS® 40871274 · RE/MAX Escarpment Realty Inc.