#56 130 HYNDMAN CR NW
Canon Ridge, Edmonton, AB, T5A0E8
Listed by REMAX River City
$259,900
- 3 bedrooms
- 2 bathrooms
- 1273 sq ft
Listed 105 days ago · MLS® E4497623
About this home
Welcome to Hermitage Hills! This 1273 sq. ft BARELAND CONDO in the community of Canon Ridge is a half duplex 2 story townhome with 3 bedrooms The bright main floor offers access to the single attached garage with opener, a half bath, an open concept kitchen with ample cupboard space and living room with access to the south facing back deck. There is also green space in the back. The upper-level features 2 good sized kids room, a large primary room with walk in closet and a 4 piece bath. The laundry area is in the unfinished basement and just needs your vision to complete. This property has great access to the Yellowhead Trail, Anthony Henday, schools, shopping and public transportation. It would be great for the first time buyer or investor. This would be a great place to call home. (id:66966)
Details
- Type
- Duplex
- Size
- 1273 sq ft
- Basement
- Unfinished, Full
- Garage
- Garage
- Maintenance fee
- $357/month
- Neighbourhood
- Canon Ridge
- Municipality
- Edmonton
Interior
- Fireplace
- No
- Appliances
- Washer, Refrigerator, Dishwasher, Stove, Dryer, Hood Fan, Garage door opener, Garage door opener remote(s)
Heating, cooling and services
- Heating
- Forced air
Building and exterior
- Year built
- 2007
Parking
- Driveway and parking
- Attached Garage
Condo
- Monthly fee
- $357
- Fee includes
- Exterior Maintenance, Property Management, Insurance, Other, See Remarks
Rooms
| Room | Level | Size | Features |
|---|---|---|---|
| Living room | Main level | 5.39 × 2.78 m (17'8" × 9'1") | |
| Dining room | Main level | 2.82 × 2.44 m (9'3" × 8') | |
| Kitchen | Main level | 2.68 × 2.49 m (8'10" × 8'2") | |
| Primary Bedroom | Upper Level | 4.32 × 4.23 m (14'2" × 13'11") | |
| Bedroom 2 | Upper Level | 3.53 × 2.68 m (11'7" × 8'10") | |
| Bedroom 3 | Upper Level | 3.93 × 2.58 m (12'11" × 8'6") |
Location
Location is approximate. See nearby homes on the map
Listed by REMAX River City.

REALTOR®, REALTORS®, and the REALTOR® logo are certification marks that are owned by REALTOR® Canada Inc. and licensed exclusively to The Canadian Real Estate Association (CREA). These certification marks identify real estate professionals who are members of CREA and who must abide by CREA’s By-Laws, Rules, and the REALTOR® Code. The MLS® trademark and the MLS® logo are owned by CREA and identify the professional real estate services provided by members of CREA.
The information contained on this site is based in whole or in part on information that is provided by members of The Canadian Real Estate Association, who are responsible for its accuracy. CREA reproduces and distributes this information as a service for its members and assumes no responsibility for its accuracy.
Similar homes nearby
See more in Edmonton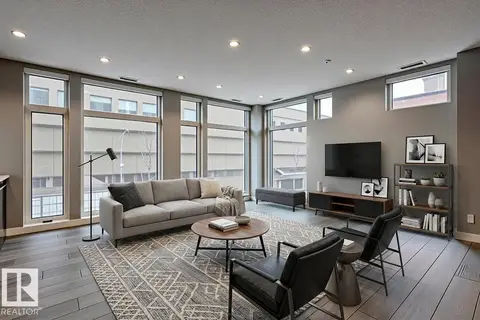 📷 34
$259,900
1 bd1 ba1 pk773 ft²
#401 10238 103 ST NW
Downtown (Edmonton), Edmonton
Condo Apartment · MLS® E4490234 · McLeod Realty & Management LTD
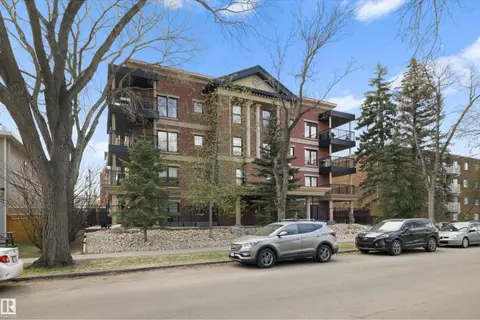 📷 27
$259,900
2 bd2 ba1 pk989 ft²
#206 10232 115 ST NW
Wîhkwêntôwin, Edmonton
Condo Apartment · MLS® E4495327 · MaxWell Progressive
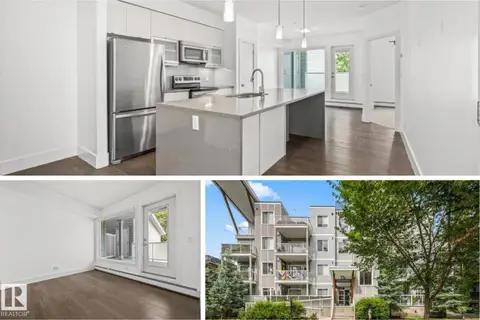 📷 32
$259,900
2 bd2 ba834 ft²
#104 10030 83 AV NW
Strathcona, Edmonton
Condo Apartment · MLS® E4502693 · Real Broker
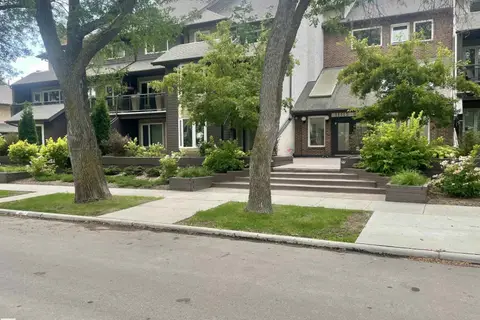 📷 28
$259,900
2 bd1 ba1 pk1087 ft²
#109 11115 80 AV NW
Garneau, Edmonton
Condo Apartment · MLS® E4503405 · RE/MAX Real Estate
 📷 44
$259,900
2 bd2 ba1020 ft²
#607 10518 113 ST NW NW
Queen Mary Park, Edmonton
Condo Apartment · MLS® E4504282 · RE/MAX Rental Advisors
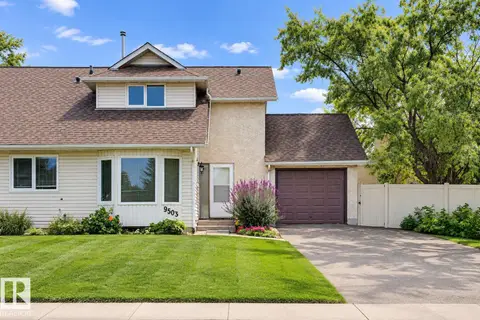 📷 49
$259,900
3 bd2 ba873 ft²
9503 180A ST NW
La Perle, Edmonton
Multiplex
Duplex · MLS® E4507240 · RE/MAX Excellence
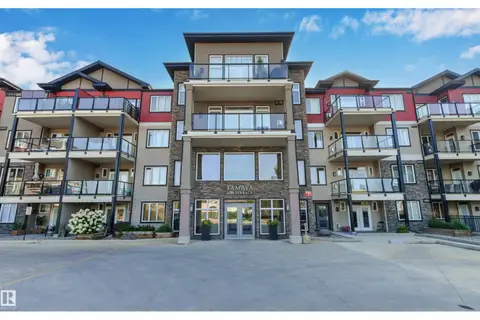 📷 59
$259,900
2 bd2 ba1 pk1016 ft²
#112 12408 15 AV SW
Rutherford (Edmonton), Edmonton
Condo Apartment · MLS® E4507495 · RE/MAX Elite
 📷 50
$259,900
2 bd3 ba1227 ft²
#13 3751 12 ST NW
Tamarack, Edmonton
Condo Townhouse · MLS® E4508256 · MaxWell Polaris