5573 Buddy Daye Street
Halifax, Halifax, NS, B3K0E5
Listed by Engel & Volkers
$1,695,000
- 2 bedrooms
- 4 bathrooms
- 2153 sq ft
Listed 22 days ago · MLS® 202624651
About this home
Built in 2018 by MRB Contracting, 5573 Buddy Daye is a three-storey urban loft blending masonry, steel and Baltic birch in the heart of Halifax's North End. Spanning 2,100+ sq ft over three levels, the home includes two bedrooms plus a flex space and four baths: two full and two half. The main level is a single, light-filled room unfolding against a wall of exposed brick and anchored by a monumental wood-burning fireplace. The kitchen channels warehouse-loft cool, with custom millwork, a gas range and expansive island made for gathering, all under a row of industrial pendants. A sculptural perforated-steel floating staircase, equal parts structural art and functional design, rises to a landing open to below. Flooded with morning light, the loft-style flex space serves as a reading nook, yoga practice space, quiet home office or guest space with a custom day bed. Beyond it, the primary retreat is wrapped in custom built-ins, with an ensuite featuring a freestanding cast iron soaker tub and a frameless glass shower. A second bedroom and a full bath complete the upper level. The walkout lower level is a true live/work opportunity: a private, self-contained space with its own grade-level entrance from the driveway, polished concrete floors, a wet bar with wine fridge and a powder room. Ideal for a professional practice under home occupation, it removes the need to lease office space elsewhere, and entertains as easily after hours. Outside lies a private urban sanctuary, where a smart sauna, cedar planters and a covered BBQ patio define an effortless outdoor living room, with a hot tub hook-up in place. Above, roof access hints at a future rooftop patio and the built-in garage offers heated parking or a home gym - this is the ease of condo living without the condo fees. Steps from the cafés and restaurants of Gottingen and Agricola, the Commons and downtown, this is a rare opportunity to own a design-forward home in one of Halifax's most vibrant neighbourhoods. (id:66966)
Details
- Type
- Detached
- Size
- 2153 sq ft
- Basement
- Finished, Full, Walk out
- Garage
- Garage
- Neighbourhood
- Halifax
- Municipality
- Halifax
Interior
- Bedrooms
- 2 above ground
- Fireplace
- Yes
- Appliances
- Washer, Refrigerator, Dishwasher, Wine Fridge, Stove, Dryer
- Flooring
- Concrete, Tile, Hardwood
Heating, cooling and services
- Heating
- Radiant heat, In Floor Heating, Propane, Radiator
- Water and sewer
- Municipal sewage system
Building and exterior
- Year built
- 2018
- Foundation
- Concrete Slab, Poured Concrete
- Outdoor
- Brick, Aluminum siding, Wood siding
Parking
- Driveway and parking
- Garage, Concrete
Rooms
| Room | Level | Size | Features |
|---|---|---|---|
| Kitchen | Main level | 16.2X10.6 | |
| Dining room | Main level | 16.2X9.10 | |
| Living room | Main level | 24.1X12 | |
| 2pc Bathroom | Main level | 7.11X5.6 | |
| Primary Bedroom | Second level | 15.1X10.8 | |
| 4pc Ensuite bath | Second level | 12.11X8.8 | |
| Bedroom | Second level | 17.6X9.3 less jog | |
| 4pc Bathroom | Second level | 8.2X5.1 | |
| Den | Second level | 12X8.1 | |
| Recreational, Games room | Lower level | 24.1X13.5 | |
| 2pc Bathroom | Lower level | 7.7X3.5 |
Location
Location is approximate. See nearby homes on the map
Listed by Engel & Volkers.

REALTOR®, REALTORS®, and the REALTOR® logo are certification marks that are owned by REALTOR® Canada Inc. and licensed exclusively to The Canadian Real Estate Association (CREA). These certification marks identify real estate professionals who are members of CREA and who must abide by CREA’s By-Laws, Rules, and the REALTOR® Code. The MLS® trademark and the MLS® logo are owned by CREA and identify the professional real estate services provided by members of CREA.
The information contained on this site is based in whole or in part on information that is provided by members of The Canadian Real Estate Association, who are responsible for its accuracy. CREA reproduces and distributes this information as a service for its members and assumes no responsibility for its accuracy.
Similar homes nearby
See more in Halifax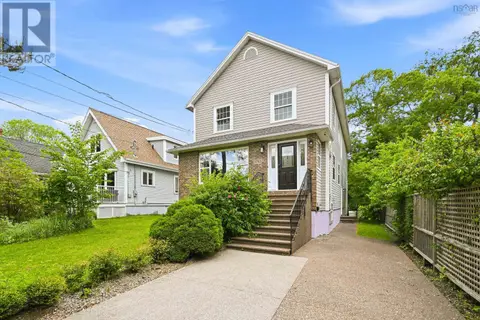 📷 47
$1,699,000
4+1 bd4 ba4074 ft²
5743 Southwood Drive
Halifax, Halifax
Detached · MLS® 202625756 · RE/MAX Nova
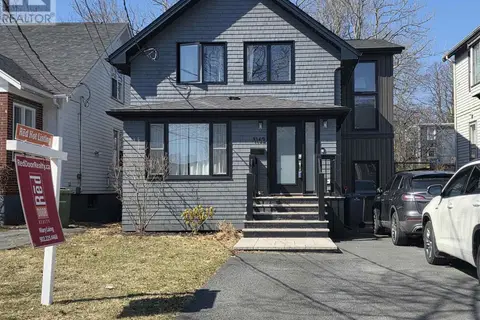 📷 27
$1,699,990
4 bd3 ba2950 ft²
1162 Waterloo Street
Halifax, Halifax
Detached · MLS® 202620856 · Red Door Realty
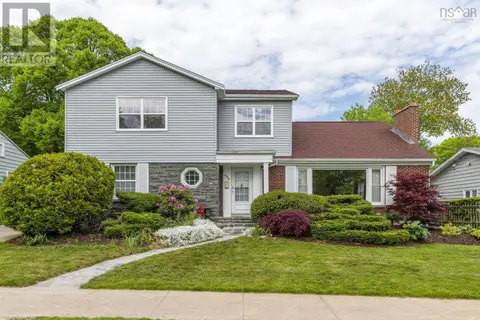 📷 50
$1,700,000
4+2 bd4 ba4380 ft²
985 Beaufort Avenue
Halifax, Halifax
Detached · MLS® 202623029 · Royal LePage Atlantic
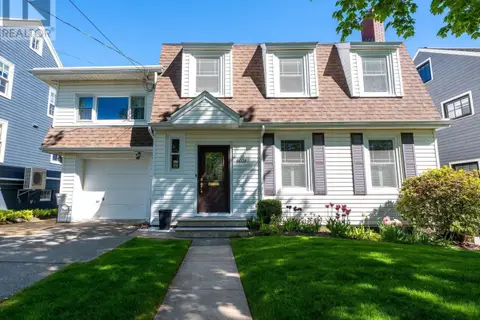 📷 7
$1,625,000
4+1 bd4 ba3390 ft²
6031 Oakland Road
Halifax, Halifax
Detached · MLS® 202612050 · Red Door Realty
 📷 50
$1,780,000
5 bd5 ba4127 ft²
6201 Regina Terrace
Halifax, Halifax
Waterfront
Detached · MLS® 202617859 · Royal LePage Atlantic
 📷 45
$1,595,000
1394 Edward Street
Halifax, Halifax
Multiplex
Triplex · MLS® 202616978 · RE/MAX Nova (Halifax)
 📷 13
$1,825,000
1465 Carlton Street
Halifax, Halifax
Apartment · MLS® 202613745 · Verve Realty Group

$1,829,000
5273-5275 Tobin Street
Halifax, Halifax
Apartment · MLS® 202607720 · RE/MAX Nova (Halifax)