1162 Waterloo Street
Halifax, Halifax, NS, B3H3L4
Listed by Red Door Realty
$1,699,990
- 4 bedrooms
- 3 bathrooms
- 2950 sq ft
Listed 64 days ago · MLS® 202620856
About this home
Beautifully renovated 3,000 sq ft South End family home, just steps from Halifaxs hospitals and universities. Taken right back to the studs, this home has undergone a full 3 storey addition, a thoughtful renovation that blends modern comfort with timeless appeal. On the main floor, enjoy a flexible den/formal living room, as well as an open-concept kitchen, dining, and living spaceperfect for everyday living and entertaining. A propane fireplace anchors the living room, adding warmth and character. The second level offers four generous bedrooms, a stylish 4-piece main bath, and a primary suite retreat complete with a luxurious ensuite designed for relaxation. The walk-out, fully finished basement expands your living space with a walk-out recreation room, private sauna, full bathroom, dedicated laundry room, and ample storage. Outside, a fully fenced yard provides a safe and welcoming space for kids and pets, while the spacious, multi-car driveway adds everyday convenience. A turnkey family home in desirable South End neighbourhood, walkable locationoffering space, style, and exceptional proximity to Halifaxs most important institutions. Features not to be missed: *Walk-out basement *Efficient Electric Boiler *Cedar Sauna *Propane Fireplaces *3 Full Bathrooms *New Roof Walk-out Basement *Under the deck storage (id:66966)
Details
- Type
- Detached
- Size
- 2950 sq ft
- Basement
- Finished, Full
- Neighbourhood
- Halifax
- Municipality
- Halifax
Interior
- Bedrooms
- 4 above ground
- Fireplace
- Yes
- Appliances
- Washer, Refrigerator, Gas stove(s), Range - Gas, Dishwasher
- Flooring
- Hardwood, Ceramic Tile, Vinyl
Heating, cooling and services
- Heating
- Electric, Hot Water
- Water and sewer
- Municipal sewage system
Building and exterior
- Year built
- 1943
- Foundation
- Poured Concrete
- Outdoor
- Wood shingles, Vinyl
Parking
- Driveway and parking
- Paved Yard
Rooms
| Room | Level | Size | Features |
|---|---|---|---|
| Living room | Main level | 21.1 x 13 | |
| Dining room | Main level | 16.10 x 16.8 | |
| Family room | Main level | 17.7 x 13.8 | |
| Kitchen | Main level | 20.7 x 10.5 | |
| Primary Bedroom | Second level | 14.11 x 10.11 | |
| 5pc Ensuite bath | Second level | 14.11 x 6.4 | |
| Bedroom | Second level | 15.8 x 10.2 | |
| Bedroom | Second level | 13.8 x 11 | |
| Den | Second level | 10.11 x 9.9 | |
| 4pc Bathroom | Second level | 11 x 6.1 | |
| Recreational, Games room | Lower level | 23.7 x 16.8 | |
| Laundry / Bath | Lower level | 16.2 x 10.2 | |
| Storage | Lower level | 10.8 x 7.7 | |
| Other | Lower level | Sauna - 7.2 x 4.11 |
Location
Location is approximate. See nearby homes on the map
Listed by Red Door Realty.

REALTOR®, REALTORS®, and the REALTOR® logo are certification marks that are owned by REALTOR® Canada Inc. and licensed exclusively to The Canadian Real Estate Association (CREA). These certification marks identify real estate professionals who are members of CREA and who must abide by CREA’s By-Laws, Rules, and the REALTOR® Code. The MLS® trademark and the MLS® logo are owned by CREA and identify the professional real estate services provided by members of CREA.
The information contained on this site is based in whole or in part on information that is provided by members of The Canadian Real Estate Association, who are responsible for its accuracy. CREA reproduces and distributes this information as a service for its members and assumes no responsibility for its accuracy.
Similar homes nearby
See more in Halifax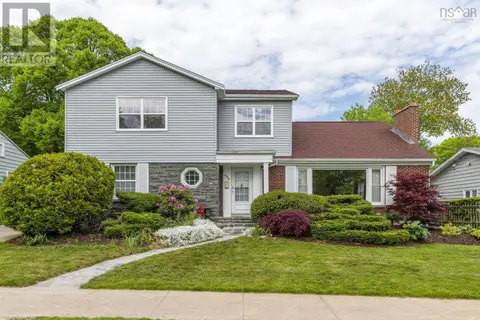 📷 50
$1,700,000
4+2 bd4 ba4380 ft²
985 Beaufort Avenue
Halifax, Halifax
Detached · MLS® 202623029 · Royal LePage Atlantic
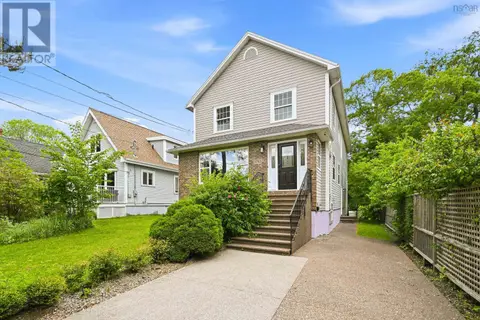 📷 47
$1,699,000
4+1 bd4 ba4074 ft²
5743 Southwood Drive
Halifax, Halifax
Detached · MLS® 202625756 · RE/MAX Nova
 📷 48
$1,695,000
2 bd4 ba2153 ft²
5573 Buddy Daye Street
Halifax, Halifax
Detached · MLS® 202624651 · Engel & Volkers
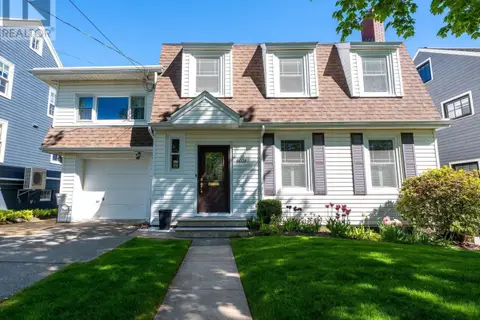 📷 7
$1,625,000
4+1 bd4 ba3390 ft²
6031 Oakland Road
Halifax, Halifax
Detached · MLS® 202612050 · Red Door Realty
 📷 50
$1,780,000
5 bd5 ba4127 ft²
6201 Regina Terrace
Halifax, Halifax
Waterfront
Detached · MLS® 202617859 · Royal LePage Atlantic
 📷 45
$1,595,000
1394 Edward Street
Halifax, Halifax
Multiplex
Triplex · MLS® 202616978 · RE/MAX Nova (Halifax)
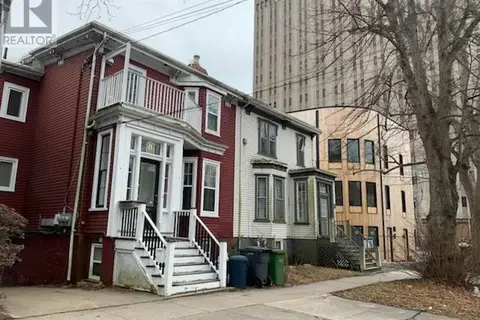 📷 13
$1,825,000
1465 Carlton Street
Halifax, Halifax
Apartment · MLS® 202613745 · Verve Realty Group

$1,829,000
5273-5275 Tobin Street
Halifax, Halifax
Apartment · MLS® 202607720 · RE/MAX Nova (Halifax)