555 Wade Avenue E Unit# 108
Main North, Penticton, BC, V2A1T2
Listed by RE/MAX Penticton Realty
$769,000
- 3 bedrooms
- 4 bathrooms
- 1 parking
- 1783 sq ft
Listed 126 days ago · MLS® 10391788
About this home
Welcome to this stunning three bedroom townhome end unit in The Fives, located in one of the most desirable and convenient locations in Penticton with access to the famous KVR walking/biking trail, vibrant downtown core, Okanagan Lake and Yacht Club, Farmer’s Market, breweries, wine bars, and restaurants. Outstanding design in this modern contemporary home featuring an entry level flex suite offering flexibility for extended family and guests with four piece bathroom and covered patio. You will love the open concept main level stylish kitchen with center island and access to the back patio for bbqs, adjacent dining and comfortable living area, two piece bathroom, beautiful front covered patio with gas fireplace for year-round entertainment, and loads of natural light. The upper level features a gorgeous primary bedroom, walk-thru closet, and beautiful five piece ensuite, laundry, four-piece bathroom, and additional bedroom with walk-in closet. Built green home with single car garage, prewired for an electric vehicle. This is the full package!! Call the Listing Representative for details. (id:66966)
Details
- Type
- Condo Townhouse
- Style
- Contemporary
- Size
- 1783 sq ft
- Garage
- Garage
- Property tax
- $4,850
- Maintenance fee
- $225/month
- Neighbourhood
- Main North
- Municipality
- Penticton
Interior
- Fireplace
- Gas
- Appliances
- Refrigerator, Range - Gas, Dishwasher, Washer & Dryer
- Flooring
- Tile, Carpeted, Vinyl
Heating, cooling and services
- Heating
- Forced air, See remarks
- Air conditioning
- Central air conditioning
- Water and sewer
- Municipal sewage system
Building and exterior
- Style
- Contemporary
- Year built
- 2021
- Outdoor
- Stucco
Parking
- Total parking
- 1
- Driveway and parking
- Attached Garage
Condo
- Monthly fee
- $225
- Fee includes
- Property Management, Ground Maintenance, Insurance, Other, See Remarks, Reserve Fund Contributions
- View
- Mountain view
Rooms
| Room | Level | Size | Features |
|---|---|---|---|
| Other | Third level | 9'7'' x 6'4'' | |
| Primary Bedroom | Third level | 13'8'' x 11'9'' | |
| Bedroom | Third level | 11'7'' x 12'11'' | |
| Full ensuite bathroom | Third level | 14'2'' x 10'6'' | |
| Full bathroom | Third level | 7'11'' x 8'8'' | |
| Living room | Second level | 12'4'' x 17'0'' | |
| Kitchen | Second level | 13'4'' x 15'8'' | |
| Dining room | Second level | 6'9'' x 12'10'' | |
| Partial bathroom | Second level | 5'6'' x 3'6'' | |
| Utility room | Main level | 3'8'' x 6'2'' | |
| Bedroom | Main level | 11'5'' x 17'1'' | |
| Full bathroom | Main level | 8'1'' x 5'2'' |
Location
Location is approximate. See nearby homes on the map
Listed by RE/MAX Penticton Realty.

REALTOR®, REALTORS®, and the REALTOR® logo are certification marks that are owned by REALTOR® Canada Inc. and licensed exclusively to The Canadian Real Estate Association (CREA). These certification marks identify real estate professionals who are members of CREA and who must abide by CREA’s By-Laws, Rules, and the REALTOR® Code. The MLS® trademark and the MLS® logo are owned by CREA and identify the professional real estate services provided by members of CREA.
The information contained on this site is based in whole or in part on information that is provided by members of The Canadian Real Estate Association, who are responsible for its accuracy. CREA reproduces and distributes this information as a service for its members and assumes no responsibility for its accuracy.
Similar homes nearby
See more in Penticton 📷 33
$749,900
2 bd3 ba2 pk1338 ft²
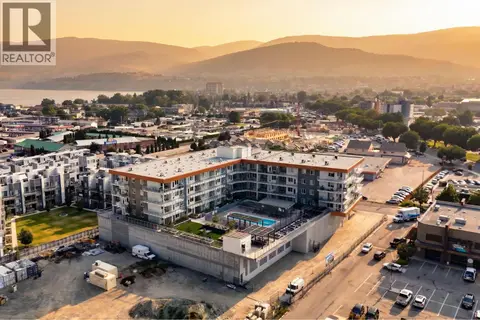
75 MARTIN Street Unit# 201
Main North, Penticton
Pool
Condo Apartment · MLS® 10403310 · LPT Realty ULC
 📷 41
$799,000
3 bd2 ba2 pk1001 ft²
271 Wylie Street Unit# 512
Main North, Penticton
Pool
Condo Apartment · MLS® 10395826 · Royal LePage Locations West
 📷 53
$729,000
3 bd2 ba3 pk1400 ft²
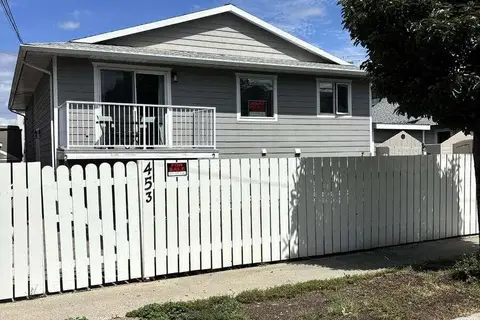
453 Alexander Avenue
Main North, Penticton
Multiplex
Duplex · MLS® 10390201 · Easy List Realty
 📷 30
$714,900
3 bd2 ba2 pk1001 ft²
270 Riverside Drive Unit# 412
Main North, Penticton
Pool
Condo Apartment · MLS® 10401998 · Chamberlain Property Group
 📷 14
$828,000
2 bd2 ba2 pk1305 ft²
578 Lakeshore Drive Unit# 402
Main North, Penticton
Condo Apartment · MLS® 10397103 · Royal LePage Locations West
 📷 49
$829,000
2 bd2 ba1 pk1154 ft²
75 Martin Street Unit# 1103
Main North, Penticton
Pool
Condo Apartment · MLS® 10399887 · Chamberlain Property Group
 📷 46
$699,900
5 bd3 ba3 pk2315 ft²
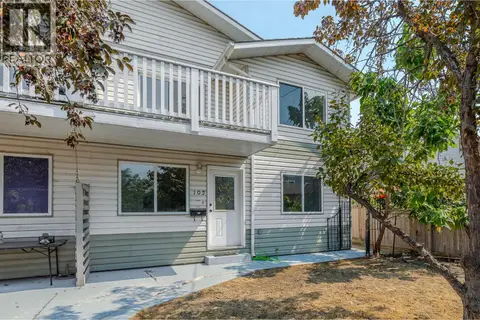
688 Latimer Street Unit# 102
Main North, Penticton
Multiplex
Duplex · MLS® 10397070 · Summerland Realty Ltd.
 📷 45
$845,000
2 bd2 ba4 pk1429 ft²
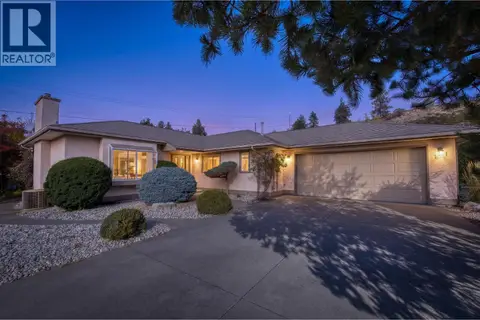
102 Forestbrook Place Unit# 101
Main North, Penticton
Detached · MLS® 10403043 · Engel & Volkers South Okanagan