555 JEFFREYBROOK DRIVE
London, N8X2S3
Listed by LISTIT.REALTY BROKERAGE INC
$1,177,000
- 4+2 bedrooms
- 4 bathrooms
- 2466 sq ft
Listed 173 days ago · MLS® 26009735
About this home
This impressive 6-bedroom, 4-bathroom brick two-storey sits on a generous private lot in one of North London’s most sought-after family neighbourhoods. Offering a rare combination of open-concept living, income potential, and space for large or multigenerational families, this home stands out from others in the area. The main floor features a beautifully renovated kitchen with custom cabinetry, granite countertops, stainless steel appliances, a large centre island with breakfast bar seating, recessed lighting, and hardwood floors throughout. Walls have been opened up to create a seamless flow into the dining area and spacious living room, complete with a classic brick fireplace and walkout to the backyard deck. Upstairs, a skylit hallway leads to four generously sized bedrooms, all with hardwood floors and ceiling fans. The primary bedroom includes a walk-in closet and an updated ensuite with a walk-in tiled shower. A second full bathroom serves the remaining bedrooms. Additional main floor highlights include a functional mudroom with built-in storage and garage access, a stylish powder room, and a bright welcoming foyer. The backyard is fully fenced and surrounded by mature cedars, offering privacy along with a large deck, fire pit seating area, and space for a future hot tub. The basement features a fully legal 2-bedroom apartment with a separate entrance, full kitchen, in-suite laundry, and a 3-piece bathroom, making it ideal for rental income or extended family. Located minutes from Masonville Mall, Western University, top-rated schools, parks, and trails, this home also includes a double garage and driveway parking. Approx. 2,466 sq ft above grade plus basement apartment. Furnished option available. (id:66966)
Details
- Type
- Detached
- Size
- 2466 sq ft
- Garage
- Garage
- Municipality
- London
Interior
- Bedrooms
- 4 above ground + 2 below
- Fireplace
- Wood, Conventional
- Appliances
- Washer, Dishwasher, Stove, Dryer, Two stoves, Two Refrigerators
- Flooring
- Hardwood, Carpeted
Heating, cooling and services
- Heating
- Forced air, Natural gas, Furnace
- Air conditioning
- Central air conditioning
Building and exterior
- Year built
- 1984
- Foundation
- Concrete
- Outdoor
- Brick, Aluminum/Vinyl
Parking
- Driveway and parking
- Attached Garage, Garage
Rooms
| Room | Level | Size | Features |
|---|---|---|---|
| Bedroom | Basement | 15 x 13 | |
| Bedroom | Basement | 15 x 9 | |
| Living room/Dining room | Basement | 12 x 18 | |
| Kitchen | Basement | 12 x 9 | |
| Bedroom | Second level | 10 x 10 | |
| Bedroom | Second level | 12 x 14.5 | |
| Bedroom | Second level | 13 x 14.5 | |
| Primary Bedroom | Second level | 12 x 16 | |
| Mud room | Main level | 7 x 8 | |
| Living room/Fireplace | Main level | 14 x 18 | |
| Dining room | Main level | 8 x 14 | |
| Kitchen | Main level | 12 x 21 | |
| Family room | Main level | 18 x 12 |
Location
Location is approximate. See nearby homes on the map
Listed by LISTIT.REALTY BROKERAGE INC.

REALTOR®, REALTORS®, and the REALTOR® logo are certification marks that are owned by REALTOR® Canada Inc. and licensed exclusively to The Canadian Real Estate Association (CREA). These certification marks identify real estate professionals who are members of CREA and who must abide by CREA’s By-Laws, Rules, and the REALTOR® Code. The MLS® trademark and the MLS® logo are owned by CREA and identify the professional real estate services provided by members of CREA.
The information contained on this site is based in whole or in part on information that is provided by members of The Canadian Real Estate Association, who are responsible for its accuracy. CREA reproduces and distributes this information as a service for its members and assumes no responsibility for its accuracy.
Similar homes nearby
See more in London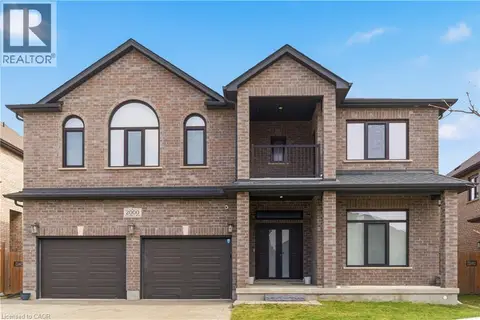 📷 50
$1,199,988
6 bd5 ba8 pk4212 ft²
2000 MADDEX Way
North B, London
Detached · MLS® 40855838 · ROYAL STAR REALTY INC KITCHENER
 📷 50
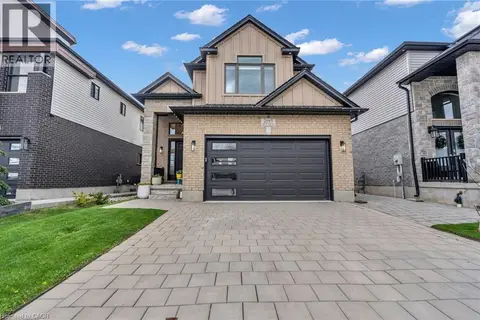
$1,075,000
4+1 bd5 ba4 pk2492 ft²
2195 IRONWOOD Road
South K, London
Detached · MLS® 40852840 · Homelife Maple Leaf Realty Ltd