2000 MADDEX Way
North B, London, N5X0M9
Listed by ROYAL STAR REALTY INC KITCHENER
$1,199,988
- 6 bedrooms
- 5 bathrooms
- 8 parking
- 4212 sq ft
Listed 68 days ago · MLS® 40855838
About this home
Welcome To This Stunning Detached Home Offering Approximately 4,200 Sq.Ft. Of Luxurious Living Space. This Beautifully Designed Residence Features 5 Spacious Bedrooms And 4 Modern Washrooms Upstairs, Plus 2 Laundry Rooms And A Main Floor Full Washroom With A Shower, Perfect For Comfortable Family Living. The Main Floor Has Impressive 10-Foot Ceilings, And The Second Floor Features 9-Foot Ceilings, Creating A Bright And Open Atmosphere Throughout. Enjoy Engineered Hardwood And Upgraded Tiles Across The Entire Home. The Home Includes A Private Den And A Dedicated Office Space, Ideal For Working From Home Or Quiet Study. The Gourmet Kitchen Offers Abundant Space For Cooking, Entertaining, And Family Gatherings. With Its Thoughtful Layout, Upscale Finishes, And Generous Living Areas, This Is A Perfect Opportunity To Own A Truly Exceptional Property. (id:66966)
Details
- Type
- Detached
- Style
- Other
- Size
- 4212 sq ft
- Basement
- Unfinished, Full
- Garage
- Garage
- Property tax
- $10,460
- Neighbourhood
- North B
- Municipality
- London
Interior
- Bedrooms
- 6 above ground
- Fireplace
- Electric, Other - See remarks
- Appliances
- Washer, Refrigerator, Central Vacuum, Dishwasher, Stove, Dryer, Hood Fan, Window Coverings, Garage door opener
Heating, cooling and services
- Heating
- Forced air
- Air conditioning
- Central air conditioning
- Water and sewer
- Municipal sewage system
Building and exterior
- Year built
- 2019
- Foundation
- Brick
- Outdoor
- Concrete
Parking
- Total parking
- 8
- Driveway and parking
- Detached Garage
Rooms
| Room | Level | Size | Features |
|---|---|---|---|
| Bedroom | Main level | 11'1'' x 13'3'' | |
| 3pc Bathroom | Second level | 9'8'' x 9'8'' | |
| Laundry room | Second level | 7'9'' x 9'8'' | |
| Bedroom | Second level | 12'5'' x 10'4'' | |
| Bedroom | Second level | 11'5'' x 14'4'' | |
| Bedroom | Second level | 12'5'' x 12'8'' | |
| Primary Bedroom | Second level | 17'2'' x 14'7'' | |
| Primary Bedroom | Second level | 21'9'' x 17'11'' | |
| 3pc Bathroom | Second level | 8'0'' x 7'9'' | |
| 5pc Bathroom | Second level | 9'3'' x 9'2'' | |
| 5pc Bathroom | Second level | 9'8'' x 9'8'' | |
| 3pc Bathroom | Main level | 6'8'' x 6'9'' | |
| Office | Main level | 11'1'' x 13'3'' | |
| Laundry room | Main level | 6'7'' x 6'2'' | |
| Den | Main level | 8'0'' x 13'3'' | |
| Breakfast | Main level | 12'5'' x 9'2'' | |
| Kitchen | Main level | 12'5'' x 12'3'' | |
| Dining room | Main level | 12'5'' x 11'9'' | |
| Living room | Main level | 12'5'' x 11'5'' |
Location
Location is approximate. See nearby homes on the map
Listed by ROYAL STAR REALTY INC KITCHENER.

REALTOR®, REALTORS®, and the REALTOR® logo are certification marks that are owned by REALTOR® Canada Inc. and licensed exclusively to The Canadian Real Estate Association (CREA). These certification marks identify real estate professionals who are members of CREA and who must abide by CREA’s By-Laws, Rules, and the REALTOR® Code. The MLS® trademark and the MLS® logo are owned by CREA and identify the professional real estate services provided by members of CREA.
The information contained on this site is based in whole or in part on information that is provided by members of The Canadian Real Estate Association, who are responsible for its accuracy. CREA reproduces and distributes this information as a service for its members and assumes no responsibility for its accuracy.
Similar homes nearby
See more in London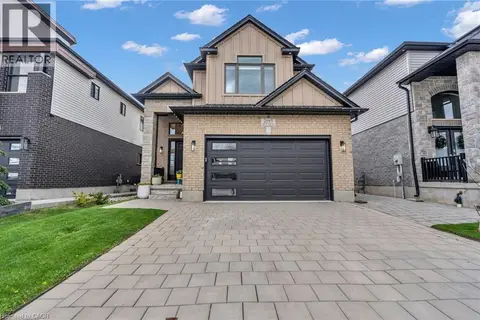 📷 50
$1,075,000
4+1 bd5 ba4 pk2492 ft²
2195 IRONWOOD Road
South K, London
Detached · MLS® 40852840 · Homelife Maple Leaf Realty Ltd
 📷 20
$1,177,000
4+2 bd4 ba2466 ft²
555 JEFFREYBROOK DRIVE
London
Detached · MLS® 26009735 · LISTIT.REALTY BROKERAGE INC