555 2nd STREET E
Shaunavon, SK, S0N2M0
Listed by Access Real Estate Inc.
$120,000
- 3 bedrooms
- 2 bathrooms
- 896 sq ft
Listed 65 days ago · MLS® SK045804
About this home
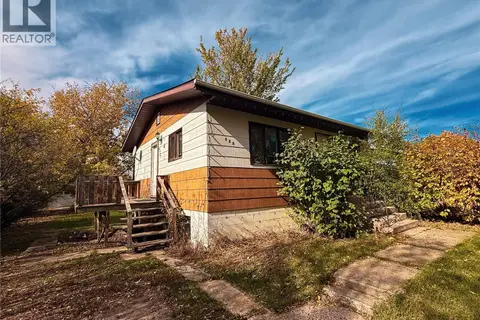
A cute find on a peaceful, shady street! This adorable 3-bedroom home is welcoming from the moment you step through the front door. The bright living room features plenty of windows, built-in storage, and a cozy wood-burning fireplace—perfect for relaxing and enjoying the character of the home. The main floor offers two comfortable bedrooms and a 3-piece bathroom. The kitchen has an abundance of cupboard space and a lovely view of the backyard. Downstairs, you’ll find a spacious laundry room with lots of storage, another 3-piece bathroom, a third bedroom, and a generously sized family room that offers plenty of room for relaxing, hobbies, or entertaining. A brand-new boiler has recently been installed, providing peace of mind for the new owner. Outside, enjoy a fully fenced yard with mature trees and a comfortable, inviting outdoor space. The carport and garage provide excellent options for parking, storage, and all those extras that come with home ownership. If you’re looking for a home with charm, practical space, and a welcoming yard, this one is definitely worth a look! (id:66966)
Details
- Type
- Detached
- Style
- Bungalow
- Size
- 896 sq ft
- Basement
- Finished, Full
- Garage
- Garage
- Property tax
- $2,128 (2026)
- Municipality
- Shaunavon
Interior
- Fireplace
- Wood, Conventional
- Appliances
- Washer, Refrigerator, Stove, Dryer
Heating, cooling and services
- Heating
- Baseboard heaters, Natural gas, Hot Water
Building and exterior
- Style
- Bungalow
- Year built
- 1945
Parking
- Driveway and parking
- Attached Garage, Parking Pad, Parking Space(s)
Rooms
| Room | Level | Size | Features |
|---|---|---|---|
| Enclosed porch | Main level | 5'7'' x 9'2'' | |
| Living room | Main level | 15'3'' x 19'2'' | |
| 3pc Bathroom | Main level | 5'10'' x 7'9'' | |
| Kitchen | Main level | 10'11'' x 11'4'' | |
| Bedroom | Main level | 8'11'' x 11'4'' | |
| Bedroom | Main level | 13'3'' x 11'1'' | |
| Enclosed porch | Main level | 4'8'' x 7'5'' | |
| Other | Basement | 13'8'' x 16'6'' | |
| Bedroom | Basement | 11' x 10'6'' | |
| Laundry room | Basement | 16' x 11'10'' | |
| 3pc Bathroom | Basement | 13'9'' x 11' |
Location
Location is approximate. See nearby homes on the map
Listed by Access Real Estate Inc..

REALTOR®, REALTORS®, and the REALTOR® logo are certification marks that are owned by REALTOR® Canada Inc. and licensed exclusively to The Canadian Real Estate Association (CREA). These certification marks identify real estate professionals who are members of CREA and who must abide by CREA’s By-Laws, Rules, and the REALTOR® Code. The MLS® trademark and the MLS® logo are owned by CREA and identify the professional real estate services provided by members of CREA.
The information contained on this site is based in whole or in part on information that is provided by members of The Canadian Real Estate Association, who are responsible for its accuracy. CREA reproduces and distributes this information as a service for its members and assumes no responsibility for its accuracy.
Similar homes nearby
See more in Shaunavon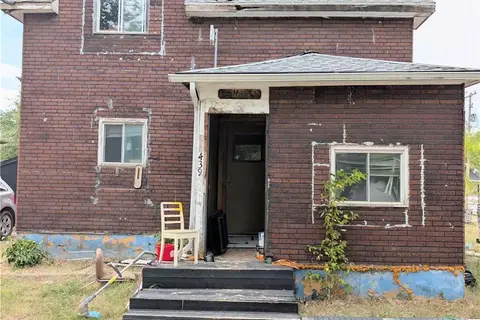 📷 10
$120,000
3 bd2 ba1152 ft²
439 4th STREET W
Shaunavon
Detached · MLS® SK047996 · Royal LePage Formula 1
 📷 18
$115,000
2 bd1 ba844 ft²
421 3rd STREET E
Shaunavon
Detached · MLS® SK035194 · RE/MAX of Swift Current
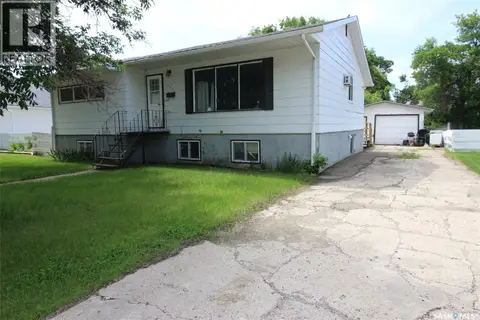 📷 15
$129,000
5 bd2 ba1258 ft²
537 4th STREET W
Shaunavon
Detached · MLS® SK042146 · Access Real Estate Inc.
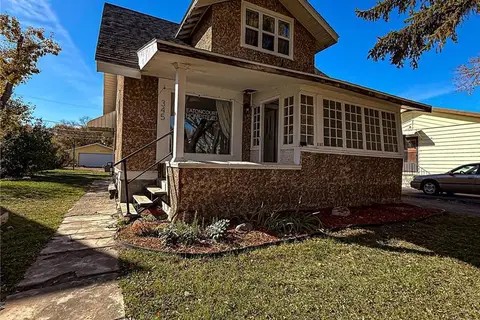 📷 36
$129,900
4 bd1 ba1460 ft²
345 2nd STREET W
Shaunavon
Detached · MLS® SK051226 · Access Real Estate Inc.
 📷 29
$130,000
3 bd2 ba884 ft²
175 6th AVENUE W
Shaunavon
Detached · MLS® SK023624 · Access Real Estate Inc.
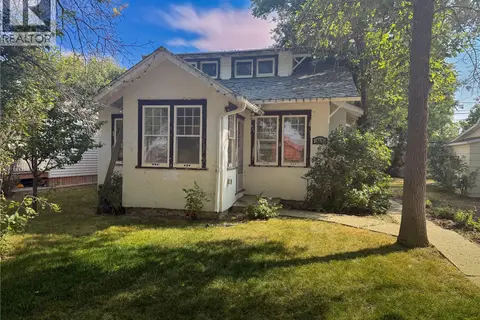 📷 26
$110,000
5 bd2 ba1148 ft²
512 1st STREET W
Shaunavon
Detached · MLS® SK042909 · Access Real Estate Inc.
 📷 22
$139,000
2 bd1 ba768 ft²
644 1st STREET W
Shaunavon
Detached · MLS® SK043928 · Access Real Estate Inc.
 📷 27
$140,000
3 bd2 ba728 ft²
191 5th STREET E
Shaunavon
Detached · MLS® SK050229 · Access Real Estate Inc.