5521 46 Street
Rimbey, AB, T0C2J0
Listed by The Agency North Central Alberta
$425,000
- 4 bedrooms
- 4 bathrooms
- 4 parking
- 1851 sq ft
Listed 129 days ago · MLS® A2321014
About this home
With nearly 3,000 sq. ft. of developed living space spread across FIVE-LEVELS, set on a large, fully-fenced lot, with no neighbours across or behind, this home offers a perfect blend of privacy, versatility, and the space you need for a large or growing family, all at an incredible price. Inside you’ll find 4 bedrooms, 3.5 bathrooms, 3 spacious living rooms, plus 3 ADDITIONAL FLEX ROOMS that can become your home office, gym, craft room, playroom—or all of the above. Vaulted ceilings create an open, airy feel, while fresh paint on the main-level, new updated railings, and a spacious kitchen with soft-close cabinet doors bring a modern touch to a home with timeless character. The primary suite is cozy and inviting with peaceful views from the large bay window and complete with an oversized walk-in closet through mirrored sliding doors and a 3-piece ensuite with a floor-to-ceiling tiled shower. Step outside onto the two-tier covered deck (the top-level just recently REBUILT) and enjoy your morning coffee overlooking the quiet surroundings. The heated, fully finished DOUBLE ATTACHED GARAGE includes a floor drain and hot and cold water taps, while the bonus 24’ x 28’ DETACHED WORKSHOP features vaulted ceilings, skylights, an industrial fan, an oversized man door & utility room - a dream setup for any handyman, hobbyist, or entrepreneur. The entire home has been recently PRE-INSPECTED by a licensed inspector. Top it off with updated kitchen lighting, NEW SHINGLES (2026), New patio door screens (2026), New Stove (2026), and endless possibilities, this home has the space and country feel you’ve been waiting for! (Please note: the carpet in some of the rooms needs to be replaced, and a few rooms are left to paint, giving you the opportunity to customize to your taste!) Take advantage of a home with so many possibilities at an incredible price! (id:66966)
Details
- Type
- Detached
- Style
- 5 Level
- Size
- 1851 sq ft
- Basement
- Finished, Full
- Garage
- Garage
- Property tax
- $3,962 (2026)
- Municipality
- Rimbey
Interior
- Bedrooms
- 4 above ground
- Fireplace
- No
- Appliances
- Refrigerator, Dishwasher, Stove, Washer & Dryer
- Flooring
- Tile, Laminate, Carpeted
Heating, cooling and services
- Heating
- Forced air
Building and exterior
- Style
- 5 Level
- Year built
- 1984
- Outdoor
- Brick, Stucco, Wood siding
Parking
- Total parking
- 4
- Driveway and parking
- Attached Garage
Rooms
| Room | Level | Size | Features |
|---|---|---|---|
| 2pc Bathroom | Main level | 5.58 Ft x 8.67 Ft | |
| Dining room | Main level | 7.42 Ft x 14.08 Ft | |
| Family room | Main level | 13.67 Ft x 20.58 Ft | |
| Kitchen | Main level | 18.67 Ft x 14.50 Ft | |
| Living room | Main level | 18.67 Ft x 14.50 Ft | |
| 3pc Bathroom | Upper Level | 7.08 Ft x 8.08 Ft | |
| 4pc Bathroom | Upper Level | 7.25 Ft x 7.92 Ft | |
| Bedroom | Upper Level | 11.42 Ft x 8.92 Ft | |
| Bedroom | Upper Level | 11.42 Ft x 10.83 Ft | |
| Primary Bedroom | Upper Level | 13.50 Ft x 12.17 Ft | |
| Primary Bedroom | Second level | 12.75 Ft x 13.92 Ft | |
| Recreational, Games room | Second level | 21.83 Ft x 14.67 Ft | |
| 4pc Bathroom | Lower level | 6.67 Ft x 8.42 Ft |
Location
Location is approximate. See nearby homes on the map
Listed by The Agency North Central Alberta.

REALTOR®, REALTORS®, and the REALTOR® logo are certification marks that are owned by REALTOR® Canada Inc. and licensed exclusively to The Canadian Real Estate Association (CREA). These certification marks identify real estate professionals who are members of CREA and who must abide by CREA’s By-Laws, Rules, and the REALTOR® Code. The MLS® trademark and the MLS® logo are owned by CREA and identify the professional real estate services provided by members of CREA.
The information contained on this site is based in whole or in part on information that is provided by members of The Canadian Real Estate Association, who are responsible for its accuracy. CREA reproduces and distributes this information as a service for its members and assumes no responsibility for its accuracy.
Similar homes nearby
See more in Rimbey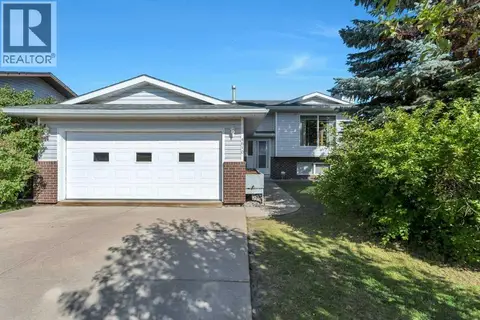 📷 50
$378,000
3+2 bd3 ba6 pk1166 ft²
4610 56 Avenue
Rimbey
Detached · MLS® A2346823 · CIR Realty
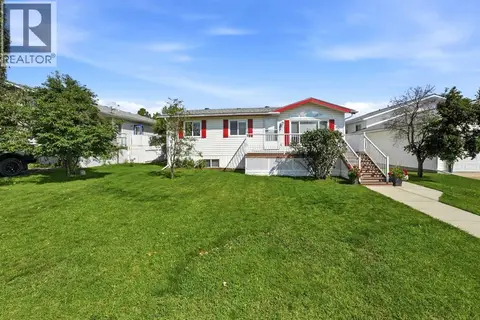 📷 38
$369,900
3+1 bd2 ba4 pk1113 ft²
4591 Eastview Crescent
Rimbey
Mobile/Trailer · MLS® A2334328 · CIR Realty
 📷 50
$340,000
2+1 bd3 ba4 pk1312 ft²
4614 Park Avenue
Rimbey
Detached · MLS® A2352835 · CIR Realty