4614 Park Avenue
Rimbey, AB, T0C2J0
Listed by CIR Realty
$340,000
- 2+1 bedrooms
- 3 bathrooms
- 4 parking
- 1312 sq ft
Listed 5 days ago · MLS® A2352835
About this home
Welcome to 4614 Park Avenue, where comfortable living meets small-town charm! This inviting 4-level split offers 3 bedrooms, 3 bathrooms and a detached double heated garage, with versatile spaces to suit your lifestyle. Mature trees frame the welcoming exterior, while inside, vaulted ceilings and large windows create a bright, airy feel. The living room centres around a fireplace with a substantial wood mantel—the perfect place to unwind. A generous dining area provides room to gather, and the adjoining kitchen features oak cabinetry, ample counter space and a practical layout for everyday cooking.Upstairs, the spacious primary bedroom offers generous closet space and a private 2-piece ensuite, alongside a second bedroom and a full bathroom. The lower levels provide a third bedroom, a 3-piece bathroom, dedicated laundry room and flexible recreation spaces for movie nights, hobbies, exercise or a home office. Multiple storage areas help keep everything organized, while the detached double heated garage adds welcome space for vehicles, tools and projects through every season.Enjoy Rimbey’s relaxed pace and community spirit, with opportunities to get involved, connect with neighbours and enjoy recreation close to home. Local highlights include the seasonal outdoor Baytex Aquatic Centre, arena, curling rink and fitness centre, plus parks, playgrounds and the walking trails and historical attractions at PasKaPoo Park. Discover room to spread out and a community to call home! (id:66966)
Details
- Type
- Detached
- Style
- 4 Level
- Size
- 1312 sq ft
- Basement
- Finished, Full
- Garage
- Garage
- Property tax
- $3,502 (2026)
- Municipality
- Rimbey
Interior
- Bedrooms
- 2 above ground + 1 below
- Fireplace
- Yes
- Appliances
- Refrigerator, Dishwasher, Stove, Window Coverings, Washer & Dryer
- Flooring
- Laminate, Carpeted
Heating, cooling and services
- Heating
- Forced air
Building and exterior
- Style
- 4 Level
- Year built
- 1981
- Exterior
- Wood frame
- Foundation
- Poured Concrete
- Outdoor
- Vinyl siding
Parking
- Total parking
- 4
- Driveway and parking
- Detached Garage
Rooms
| Room | Level | Size | Features |
|---|---|---|---|
| Living room | Main level | 12.00 Ft x 22.00 Ft | |
| Dining room | Main level | 11.00 Ft x 14.00 Ft | |
| Kitchen | Main level | 10.00 Ft x 13.00 Ft | |
| Other | Main level | 7.00 Ft x 7.00 Ft | |
| Primary Bedroom | Second level | 14.00 Ft x 17.00 Ft | |
| 2pc Bathroom | Second level | 4.00 Ft x 5.00 Ft | |
| Bedroom | Second level | 9.00 Ft x 11.00 Ft | |
| 4pc Bathroom | Second level | .00 Ft x .00 Ft | |
| Recreational, Games room | Lower level | 9.00 Ft x 9.00 Ft | |
| Bedroom | Lower level | 9.00 Ft x 12.00 Ft | |
| Storage | Lower level | 6.00 Ft x 8.00 Ft | |
| Laundry room | Lower level | 8.00 Ft x 10.00 Ft | |
| 3pc Bathroom | Lower level | .00 Ft x .00 Ft | |
| Furnace | Basement | 8.00 Ft x 11.00 Ft | |
| Storage | Basement | 10.00 Ft x 10.00 Ft | |
| Recreational, Games room | Basement | 14.00 Ft x 17.00 Ft | |
| Storage | Basement | 9.00 Ft x 12.00 Ft |
Location
Location is approximate. See nearby homes on the map
Listed by CIR Realty.

REALTOR®, REALTORS®, and the REALTOR® logo are certification marks that are owned by REALTOR® Canada Inc. and licensed exclusively to The Canadian Real Estate Association (CREA). These certification marks identify real estate professionals who are members of CREA and who must abide by CREA’s By-Laws, Rules, and the REALTOR® Code. The MLS® trademark and the MLS® logo are owned by CREA and identify the professional real estate services provided by members of CREA.
The information contained on this site is based in whole or in part on information that is provided by members of The Canadian Real Estate Association, who are responsible for its accuracy. CREA reproduces and distributes this information as a service for its members and assumes no responsibility for its accuracy.
Similar homes nearby
See more in Rimbey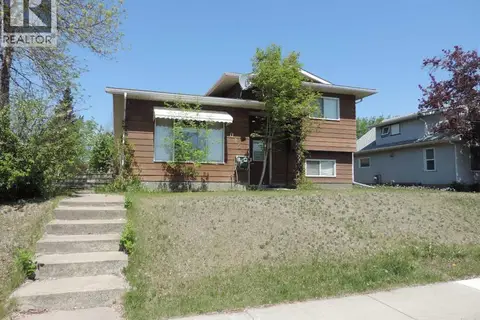 📷 36
$335,000
3 bd4 ba2 pk1248 ft²
5042 51 Avenue
Rimbey
Detached · MLS® A2316261 · Maxwell Capital Realty (Rimbey)
 📷 38
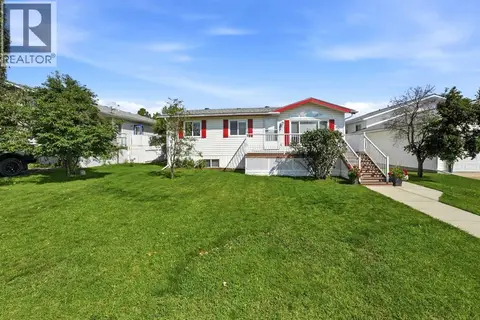
$369,900
3+1 bd2 ba4 pk1113 ft²
4591 Eastview Crescent
Rimbey
Mobile/Trailer · MLS® A2334328 · CIR Realty
 📷 50
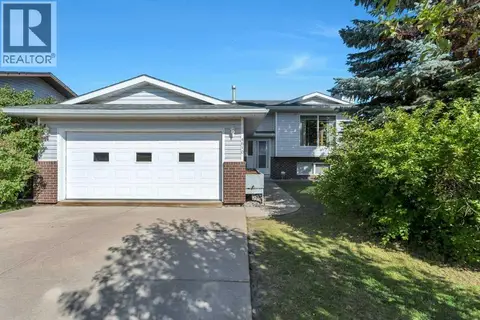
$378,000
3+2 bd3 ba6 pk1166 ft²
4610 56 Avenue
Rimbey
Detached · MLS® A2346823 · CIR Realty
 📷 35
$295,000
2 bd1 ba4 pk953 ft²
4910 56 Avenue
Rimbey
Detached · MLS® A2352829 · CIR Realty
 📷 45
$279,900
3+1 bd3 ba5 pk1263 ft²
4701 57 Avenue
Rimbey
PoolFixer-upper
Detached · MLS® A2353121 · CIR Realty