5042 51 Avenue
Rimbey, AB, T0C2J0
Listed by Maxwell Capital Realty (Rimbey)
$335,000
- 3 bedrooms
- 4 bathrooms
- 2 parking
- 1248 sq ft
Listed 144 days ago · MLS® A2316261
About this home
Super location, well appointed house with loads of potential. Here is our opportunity to build equity and live in a strong and well built house. This four level has all the room a family could need. there are three bedrooms above grade and room for and office, bedroom, weight room, craft and so much more. In the lower level a hot tub await your visit to just unwind for a Hard Days Night! The huge detach garage has heat, water, power and a bathroom. with in a block you are in the heart of down town Rimbey. Current upgrade is Shingle three years 2023. Visit the place you could call home. (id:66966)
Details
- Type
- Detached
- Style
- Bungalow
- Size
- 1248 sq ft
- Basement
- Partially finished, Full
- Garage
- Garage
- Property tax
- $3,526 (2026)
- Municipality
- Rimbey
Interior
- Bedrooms
- 3 above ground
- Fireplace
- No
- Appliances
- Refrigerator, Stove
- Flooring
- Laminate, Carpeted, Linoleum
Heating, cooling and services
- Heating
- Natural gas
Building and exterior
- Style
- Bungalow
- Year built
- 1985
- Exterior
- Wood frame
- Foundation
- Poured Concrete
Parking
- Total parking
- 2
- Driveway and parking
- Detached Garage
Rooms
| Room | Level | Size | Features |
|---|---|---|---|
| Living room | Main level | 14.33 Ft x 23.17 Ft | |
| Primary Bedroom | Second level | 11.42 Ft x 13.25 Ft | |
| Bedroom | Second level | 9.08 Ft x 11.17 Ft | |
| Bedroom | Second level | 9.58 Ft x 9.67 Ft | |
| Kitchen | Main level | 8.58 Ft x 11.75 Ft | |
| Laundry room | Main level | 6.50 Ft x 5.58 Ft | |
| Laundry room | Main level | 8.42 Ft x 7.75 Ft | |
| 4pc Bathroom | Main level | 7.33 Ft x 6.25 Ft | |
| 3pc Bathroom | Second level | 5.42 Ft | |
| 2pc Bathroom | Lower level | 5.42 Ft x 4.50 Ft | |
| 4pc Bathroom | Second level | 6.67 Ft x 5.50 Ft |
Location
Location is approximate. See nearby homes on the map
Listed by Maxwell Capital Realty (Rimbey).

REALTOR®, REALTORS®, and the REALTOR® logo are certification marks that are owned by REALTOR® Canada Inc. and licensed exclusively to The Canadian Real Estate Association (CREA). These certification marks identify real estate professionals who are members of CREA and who must abide by CREA’s By-Laws, Rules, and the REALTOR® Code. The MLS® trademark and the MLS® logo are owned by CREA and identify the professional real estate services provided by members of CREA.
The information contained on this site is based in whole or in part on information that is provided by members of The Canadian Real Estate Association, who are responsible for its accuracy. CREA reproduces and distributes this information as a service for its members and assumes no responsibility for its accuracy.
Similar homes nearby
See more in Rimbey 📷 50
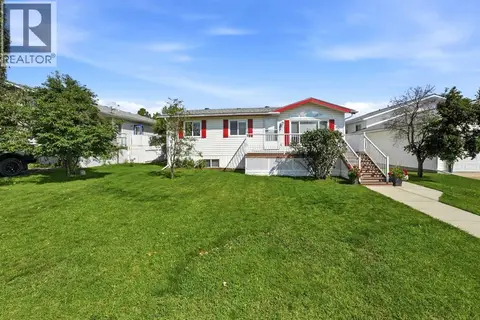
$340,000
2+1 bd3 ba4 pk1312 ft²
4614 Park Avenue
Rimbey
Detached · MLS® A2352835 · CIR Realty
 📷 38
$369,900
3+1 bd2 ba4 pk1113 ft²
4591 Eastview Crescent
Rimbey
Mobile/Trailer · MLS® A2334328 · CIR Realty
 📷 35
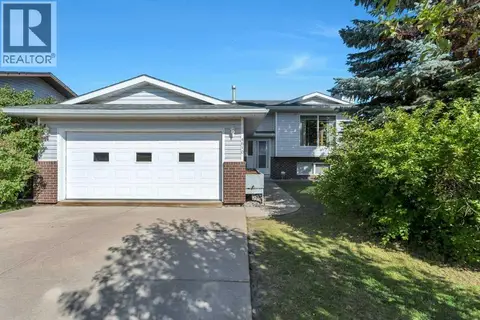
$295,000
2 bd1 ba4 pk953 ft²
4910 56 Avenue
Rimbey
Detached · MLS® A2352829 · CIR Realty
 📷 50
$378,000
3+2 bd3 ba6 pk1166 ft²
4610 56 Avenue
Rimbey
Detached · MLS® A2346823 · CIR Realty
 📷 45
$279,900
3+1 bd3 ba5 pk1263 ft²
4701 57 Avenue
Rimbey
PoolFixer-upper
Detached · MLS® A2353121 · CIR Realty