55 PELICAN Lane
Vincent, Hamilton, L8K0A4
Listed by Right at Home Realty
$749,990
- 3 bedrooms
- 3 bathrooms
- 2 parking
- 1620 sq ft
Listed 70 days ago · MLS® 40855491
About this home
Welcome to 55 Pelican Lane - Fronting on Laurier Park! This modern 3 bed 2.5 bath semi-detached home features upgraded finishes, a modern floor plan, tons of natural light, and a cohesive flow throughout. Upon entry, you notice the light and airy feel. The kitchen, dining, living, and den all open to each other and create a beautiful space for entertaining or quality family time enjoying the built in gas fireplace. Step outside the large patio doors to an inviting deck with lighting. The landscaped backyard has been fully fenced with a gate leading to the side walkway. Upstairs, your primary retreat is tucked away with its own 4pc bath and walk-in closet. The other two bedrooms are spacious and provide plenty of closet space. The unfinished basement is a great opportunity to add your own touch and adjust to your families needs. Located in a quiet, family friendly neighbourhood, 1 minute walking distance to Sir Wilfred Laurier Elementary school, Laurier Park & Playground! A short distance to all amenities, shopping, and family attractions. (id:66966)
Details
- Type
- Link
- Style
- Other
- Size
- 1620 sq ft
- Basement
- Unfinished, Full
- Garage
- Garage
- Property tax
- $5,659
- Neighbourhood
- Vincent
- Municipality
- Hamilton
Interior
- Bedrooms
- 3 above ground
- Fireplace
- Yes
- Appliances
- Central Vacuum - Roughed In, Garage door opener
Heating, cooling and services
- Heating
- Forced air, Natural gas
- Air conditioning
- Central air conditioning
- Water and sewer
- Municipal sewage system
Building and exterior
- Year built
- 2020
- Foundation
- Poured Concrete
- Outdoor
- Brick, Stone
Parking
- Total parking
- 2
- Driveway and parking
- Attached Garage
Rooms
| Room | Level | Size | Features |
|---|---|---|---|
| Laundry room | Second level | ||
| 4pc Bathroom | Second level | ||
| 4pc Bathroom | Second level | ||
| Bedroom | Second level | 9'4'' x 10'0'' | |
| Bedroom | Second level | 9'4'' x 11'4'' | |
| Primary Bedroom | Second level | 12'0'' x 15'3'' | |
| 2pc Bathroom | Main level | ||
| Kitchen | Main level | 9'0'' x 10'3'' | |
| Dining room | Main level | 10'3'' x 8'8'' | |
| Great room | Main level | 11'0'' x 19'1'' |
Location
Location is approximate. See nearby homes on the map
Listed by Right at Home Realty.

REALTOR®, REALTORS®, and the REALTOR® logo are certification marks that are owned by REALTOR® Canada Inc. and licensed exclusively to The Canadian Real Estate Association (CREA). These certification marks identify real estate professionals who are members of CREA and who must abide by CREA’s By-Laws, Rules, and the REALTOR® Code. The MLS® trademark and the MLS® logo are owned by CREA and identify the professional real estate services provided by members of CREA.
The information contained on this site is based in whole or in part on information that is provided by members of The Canadian Real Estate Association, who are responsible for its accuracy. CREA reproduces and distributes this information as a service for its members and assumes no responsibility for its accuracy.
Similar homes nearby
See more in Hamilton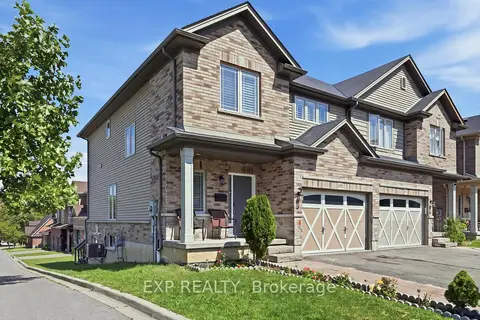 📷 43
$764,900
≈ $3,349/mo mortgage · 20% down
3 bd3 ba2 pk1500-2000 ft²
665 Greenhill Avenue E
Vincent, Hamilton
Semi-Detached · MLS® X13874690 · EXP REALTY
 📷 49🎥 Tour
$699,900
≈ $3,065/mo mortgage · 20% down
2+1 bd2 ba3 pk1100-1500 ft²
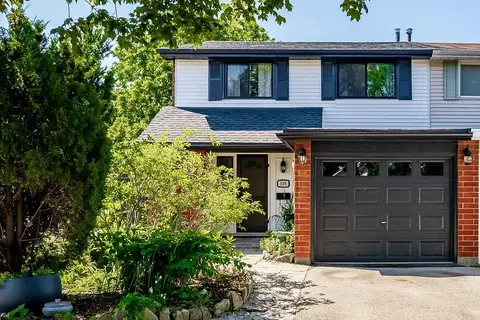
148 St Andrews Drive
Vincent, Hamilton
Basement suiteRavine lotSchool 5 min walk
Att/Row/Townhouse · MLS® X13752596 · REALTY WORLD LEGACY
 📷 49
$699,900
2+1 bd2 ba3 pk2081 ft²
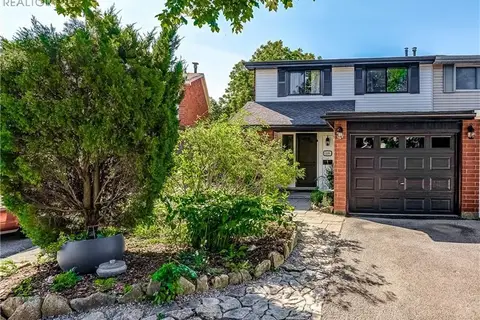
148 ST ANDREWS Drive
Vincent, Hamilton
Ravine lot
Att/Row/Townhouse · MLS® 40859452 · Realty World Legacy
 📷 49
$699,900
3 bd2 ba4 pk1151 ft²
58 TINDALE Court
Vincent, Hamilton
Link · MLS® 40863826 · Century 21 Heritage Group Ltd.
 📷 36
$689,000
≈ $3,017/mo mortgage · 20% down
3 bd3 ba2 pk1500-2000 ft²
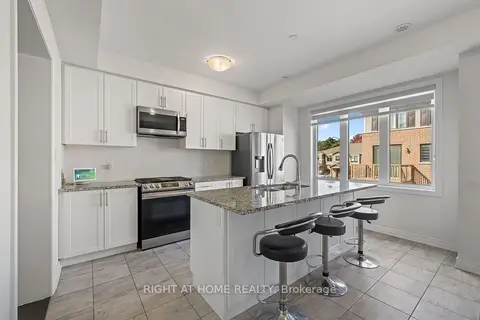
7 Rapids Lane
Vincent, Hamilton
School 2 min walk
Att/Row/Townhouse · MLS® X13878042 · RIGHT AT HOME REALTY
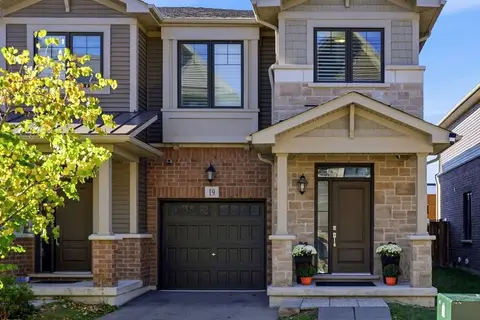 New
📷 36🎥 Tour
$679,900
≈ $2,977/mo mortgage · 20% down
3 bd4 ba2 pk1500-2000 ft²
19 HIBISCUS Lane
Vincent, Hamilton
School 2 min walk
Att/Row/Townhouse · MLS® X14099366 · REVEL REALTY INC.
 New
📷 37
$679,900
3 bd4 ba2 pk2152 ft²
19 HIBISCUS Lane
Vincent, Hamilton
Att/Row/Townhouse · MLS® 40872609 · Revel Realty Inc.
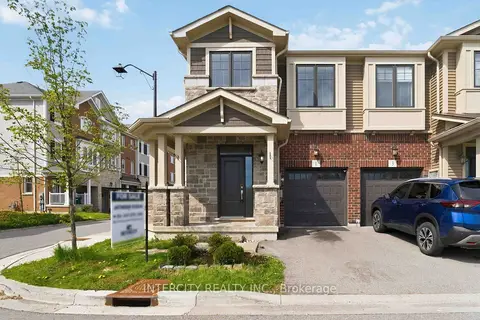 📷 30
$659,987
≈ $2,890/mo mortgage · 20% down
3 bd3 ba2 pk1500-2000 ft²
1 Pelican Lane
Vincent, Hamilton
School 3 min walk
Att/Row/Townhouse · MLS® X14033764 · INTERCITY REALTY INC.