665 Greenhill Avenue E
Vincent, Hamilton, L8K 6E2
$764,900
- 3 bedrooms
- 3 bathrooms
- 2 parking
- 1500-2000 sq ft
Listed 12 days ago · MLS® X13874690
About this home
This beautifully maintained and upgraded semi-detached home sits on a desirable corner lot .Featuring 3 spacious bedrooms, 2 full baths + powder room, hardwood flooring on the main level and second-floor hallway, and new appliances. Walk out from the living area to a private deck-perfect for relaxing or entertaining. The finished basement offers a spacious rec room, hardwood flooring, cold storage and plenty of additional storage. Ideally located close to major highways, shopping, banks, malls, schools and everyday amenities, with the lake and scenic trails just minutes away. A move-in-ready home offering space, upgrades and an excellent location!
Details
- Type
- Semi-Detached
- Style
- 2-Storey
- Size
- 1500-2000 sq ft
- Lot
- 28.7 × 82 ft
- Basement
- Finished
- Garage
- Attached
- Kitchens
- 1
- Property tax
- $4,900 (2025)
- Neighbourhood
- Vincent
- Municipality
- Hamilton
Interior
- Bedrooms
- 3 above ground
- Bathrooms
- 1 × 2-piece (ground), 1 × 3-piece (second), 1 × 4-piece (second)
- Rooms
- 8 above ground
- Family room or den
- No
- Fireplace
- Yes
- Features
- Auto Garage Door Remote, In-Law Capability
Heating, cooling and services
- Heating
- Forced Air, Electric
- Air conditioning
- Central Air
- Water and sewer
- Sewer
Building and exterior
- Style
- 2-Storey
- Exterior
- Aluminum Siding, Brick
- Roof
- Shingles
- Foundation
- Poured Concrete
- Faces
- East
Parking
- Garage spaces
- 1
- Total parking
- 2
Lot
- Size
- 28.7 × 82 ft
More
- Possession
- Flexible
- Cross street
- Quigley Rd
Rooms
| Room | Level | Size | Features |
|---|---|---|---|
| Living Room | Ground | 7.4 × 3.3 m (24'3" × 10'10") | |
| Dining Room | Ground | 3.1 × 2.7 m (10'2" × 8'10") | |
| Kitchen | Ground | 3.9 × 2.7 m (12'10" × 8'10") | |
| Bedroom | Second | 5.6 × 3.4 m (18'4" × 11'2") | |
| Bedroom 2 | Second | 3.3 × 3.1 m (10'10" × 10'2") | |
| Bedroom 3 | Second | 3.1 × 4.1 m (10'2" × 13'5") | |
| Recreation | Basement | 5.6 × 3.4 m (18'4" × 11'2") | |
| Utility Room | Basement | 3.1 × 4.1 m (10'2" × 13'5") |
Living here
Short-term rentals
Only in your principal residence, with a City business licence (since December 2023).
Listed by EXP REALTY.
Listing information provided by PropTx Innovations Inc. and TRREB; deemed reliable but not guaranteed accurate by PropTx.
Similar homes nearby
See more in Hamilton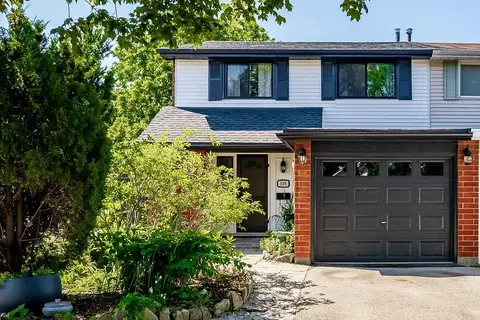
$699,900
2+1 bd2 ba3 pk1100-1500 ft²
148 St Andrews Drive
Vincent, Hamilton
Att/Row/Townhouse · MLS® X13752596 · REALTY WORLD LEGACY
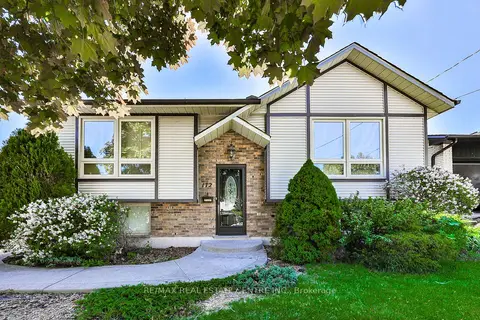
$839,999
4 bd2 ba6 pk700-1100 ft²
172 Hanover Place
Vincent, Hamilton
Detached · MLS® X13504506 · RE/MAX REAL ESTATE CENTRE INC.
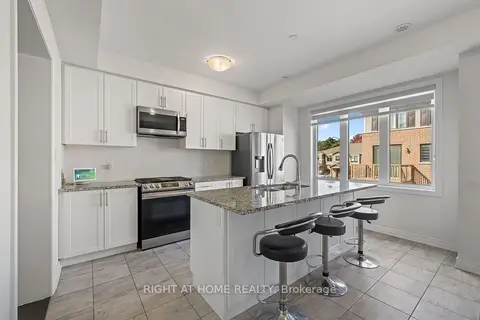
$689,000
3 bd3 ba2 pk1500-2000 ft²
7 Rapids Lane
Vincent, Hamilton
Att/Row/Townhouse · MLS® X13878042 · RIGHT AT HOME REALTY
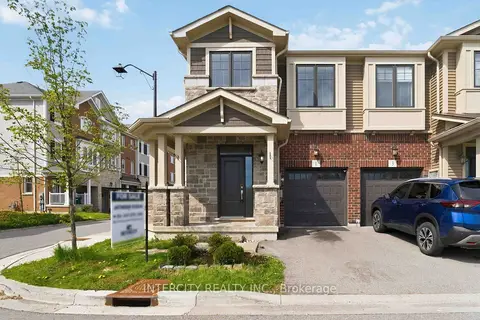
$659,987
3 bd3 ba2 pk1500-2000 ft²
1 Pelican Lane
Vincent, Hamilton
Att/Row/Townhouse · MLS® X14033764 · INTERCITY REALTY INC.
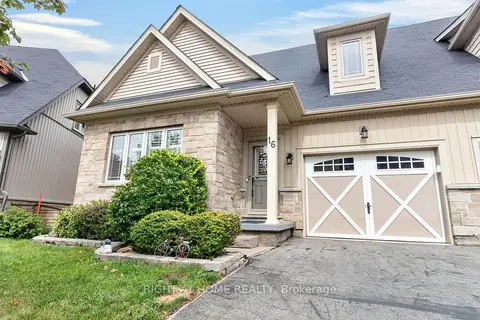
$869,900
2+1 bd4 ba2 pk1500-2000 ft²
16 Rolling Lane
Vincent, Hamilton
Semi-Detached · MLS® X13763878 · RIGHT AT HOME REALTY
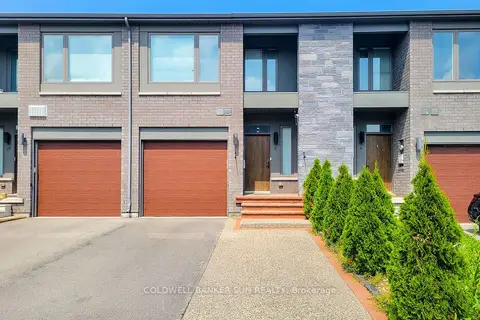
$765,000
Reduced $14,000
3+1 bd4 ba3 pk1500-2000 ft²
8 Bedrock Drive
Stoney Creek Mountain, Hamilton
Att/Row/Townhouse · MLS® X13662074 · COLDWELL BANKER SUN REALTY
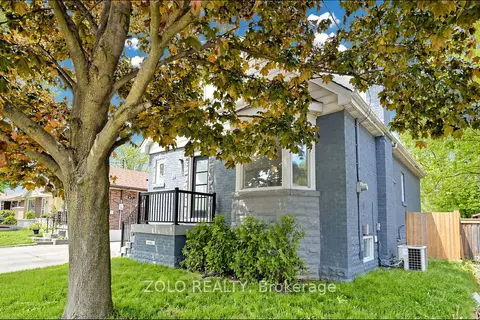
$769,000
4+2 bd3 ba3 pk1100-1500 ft²
84 East 15th Street
Inch Park, Hamilton
Detached · MLS® X13414560 · ZOLO REALTY
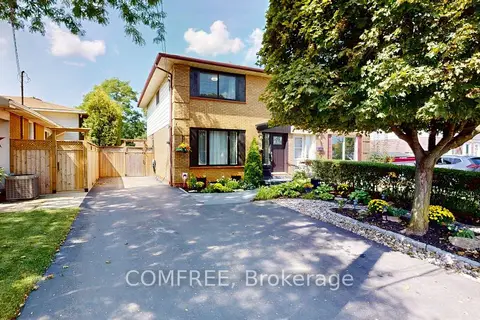
$769,000
Reduced $10,000
4 bd2 ba4 pk1100-1500 ft²
90 San Antonio Drive
Mountview, Hamilton
Semi-Detached · MLS® X13714556 · COMFREE