16 Rolling Lane
Vincent, Hamilton, L8K 0A1
$869,900
- 2+1 bedrooms
- 4 bathrooms
- 2 parking
- 1500-2000 sq ft
Listed 40 days ago · MLS® X13763878
About this home
Breathtakingly Beautiful! This modern bungaloft, crafted by Losani Homes in the serene Greenhill Glen community, offers 1,647 sq. ft. (MPAC) of exceptional living space. The bright, open-concept layout boasts 9-foot ceilings, gleaming floors, stunning tiles, quartz countertops, undermount sink, backsplash, under cabinet lighting, large pantry and a breakfast bar. Soaring vaulted ceilings create a grand ambiance, complemented by convenient inside access to the garage.The main floor primary bedroom features a 3-piece ensuite and walk-in closet, while the upper-level loft overlooks the main living area, accompanied by an additional bedroom and a 4-piece bathroom. The stunning lower level includes a recreation room with Wet Bar, games room with walk-out to a your own backyard oasis, lots of potlights & storage plus a lower level bedroom with a 3-piece semi-ensuite & walk in closet. Very convenient main floor laundry! Situated on a premium walk-out lot, the property showcases a beautiful deck with views of mature trees and lush greenery. Just minutes from shops, parks, schools, Red Hill Valley, and the QEW, this home is a must-see masterpiece!
Details
- Type
- Semi-Detached
- Style
- Bungaloft
- Size
- 1500-2000 sq ft
- Lot
- 25.37 × ? ft
- Basement
- Finished, Finished with Walk-Out
- Garage
- Attached
- Kitchens
- 1
- Property tax
- $6,401 (2026)
- Neighbourhood
- Vincent
- Municipality
- Hamilton
Interior
- Bedrooms
- 2 above ground + 1 below
- Bathrooms
- 1 × 2-piece (main), 1 × 3-piece (main), 1 × 4-piece (upper), 1 × 3-piece (lower)
- Rooms
- 6 above ground + 2 below
- Family room or den
- No
- Fireplace
- No
Heating, cooling and services
- Heating
- Forced Air, Gas
- Air conditioning
- Central Air
- Water and sewer
- Sewer
Building and exterior
- Style
- Bungaloft
- Exterior
- Brick, Vinyl Siding
- Roof
- Asphalt Shingle
- Foundation
- Concrete
- Faces
- East
- Outdoor
- Deck
Parking
- Garage spaces
- 1
- Total parking
- 2
- Driveway and parking
- Private
Lot
- Size
- 25.37 × ? ft (irregular)
More
- Possession
- Flex
- Nearby
- Cul de Sac/Dead End, Park, Public Transit, School
- Cross street
- Greenhill Ave & Ambrose Ave
Rooms
| Room | Level | Size | Features |
|---|---|---|---|
| Living Room | Main | 7.17 × 4.5 m (23'6" × 14'9") | Combined w/Dining, Open Concept, Vaulted Ceiling(s) |
| Dining Room | Main | 7.17 × 4.5 m (23'6" × 14'9") | Combined w/Living, Open Concept, Vaulted Ceiling(s) |
| Kitchen | Main | 3.24 × 4.49 m (10'8" × 14'9") | Breakfast Bar, Pantry, Stainless Steel Appl |
| Primary Bedroom | Main | 3.78 × 4.6 m (12'5" × 15'1") | Walk-In Closet(s), 3 Pc Ensuite |
| Bedroom 2 | Upper | 3.62 × 4.16 m (11'11" × 13'8") | Double Closet |
| Loft | Upper | 5.42 × 2.71 m (17'9" × 8'11") | Overlooks Living, Irregular Room, 4 Pc Bath |
| Recreation | Lower | 5.07 × 4.45 m (16'8" × 14'7") | Open Concept, Wet Bar, Pot Lights |
| Game Room | Lower | 5.39 × 4.45 m (17'8" × 14'7") | W/O To Deck, Pot Lights |
| Bedroom | Lower | 3.63 × 2.76 m (11'11" × 9'1") | 3 Pc Bath, Window, Semi Ensuite |
History of this address
3 earlier listings at this address, with sold and leased prices. Create a free account or sign in to see them.
Location
Location is approximate. See nearby homes on the map
Recent sales nearby
See what similar homes within 1 km sold for in the last year. Create a free account or sign in to see them.
The neighbourhood
Getting around Car-dependent
- 🚆 Confederation GO4.0 km
Within a 10-minute walk: no grocery stores, 0 cafés and restaurants, 2 parks. Nearest park: Veevers Park (150 m).
Schools nearby
Elementary
- Sir Wilfrid Laurier Public School
EQAO: Gr 6 reading 63%, math 20%14 min walk - St. Luke Catholic Elementary School Catholic
EQAO: Gr 6 reading 79%, math 36%1.2 km - Billy Green Elementary School
EQAO: Gr 6 reading 92%, math 58%1.4 km - St. Paul Catholic Elementary School Catholic
EQAO: Gr 6 reading 88%, math 50%1.6 km
Secondary
- Guido de Brès Christian High School Private1.5 km
- Glendale Secondary School
EQAO: Gr 9 math 38%, literacy test 78%1.8 km - Glen Brae Middle School1.9 km
EQAO: share of students meeting the provincial standard (2024–25). Ontario average: Gr 6 reading 86%, math 51%; Gr 9 math 55%; literacy test 83%.
Closest schools, not school zones. Check which school serves this address with the school board before relying on it.
Who lives here postal area L8K
- Owners / renters
- 64% / 36%
- Median household income
- $75,000
- Average age
- 43
- Children under 15
- 15%
- Homes
- 52% detached, 23% high-rise
- Commute by transit
- 8%
- Population
- 32,598
Languages spoken most at home besides English: Serbian 2.3%, Spanish 1.2%, Polish 0.9%, Arabic 0.8%.
Flood and conservation No mapped hazard
Not inside a mapped flood plain or regulated area in Niagara Peninsula Conservation’s mapping.
Screening maps only. Ask the conservation authority for a property inquiry before relying on this.
Safety
Crime Severity Index for Hamilton police: 62 vs 57 for Ontario (2025).
Police-reported figures for the whole police service area, not this street. Rates use the area’s resident population.
Distances are approximate. Places © OpenStreetMap contributors. Neighbourhood figures: Statistics Canada, 2021 Census. School results: EQAO via Ontario Data Catalogue (Open Government Licence – Ontario). Flood and regulation mapping: Niagara Peninsula Conservation open data. Crime Severity Index: Statistics Canada.
Living here
Commute
To downtown Hamilton: 9 km. Transit times · Driving times
Noise Nothing major nearby
No highway within 500 m, rail line within 300 m, or airport flight path nearby.
Distances from the map, not noise measurements. Visit at rush hour to judge for yourself.
Internet High-speed
50/10 Mbps or faster available here by cable, fibre or DSL (the federal high-speed target).
From the federal broadband map. Check exact speeds and providers for the address.
Short-term rentals
Only in your principal residence, with a City business licence (since December 2023).
Roads, rail, airports and planned stations © OpenStreetMap contributors. Internet: Innovation, Science and Economic Development Canada, National Broadband Data.
Listed by RIGHT AT HOME REALTY.
Listing information provided by PropTx Innovations Inc. and TRREB; deemed reliable but not guaranteed accurate by PropTx.
Similar homes nearby
See more in Hamilton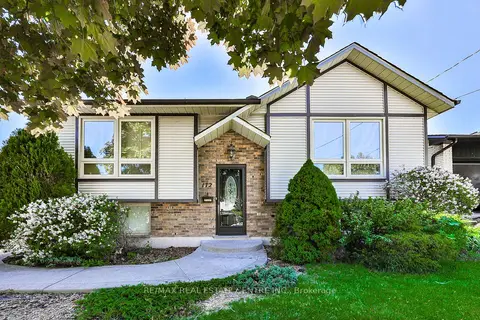
$839,999
4 bd2 ba6 pk700-1100 ft²
172 Hanover Place
Vincent, Hamilton
Detached · MLS® X13504506 · RE/MAX REAL ESTATE CENTRE INC.
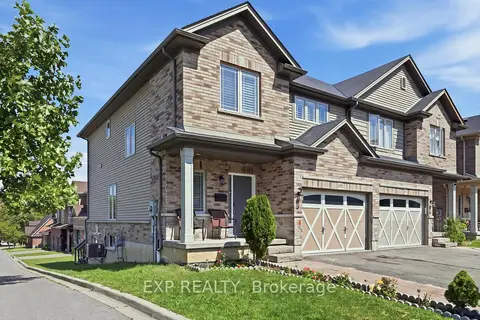
$764,900
3 bd3 ba2 pk1500-2000 ft²
665 Greenhill Avenue E
Vincent, Hamilton
Semi-Detached · MLS® X13874690 · EXP REALTY
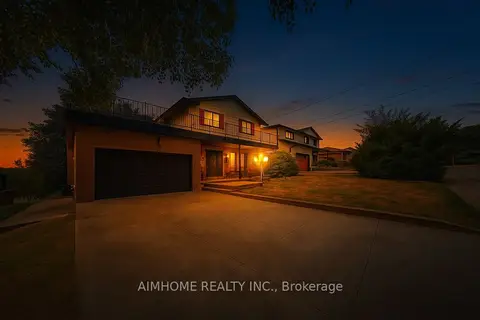
$979,000
2+2 bd4 ba6 pk1500-2000 ft²
23 Hildegard Drive
Vincent, Hamilton
Detached · MLS® X13496660 · AIMHOME REALTY INC.
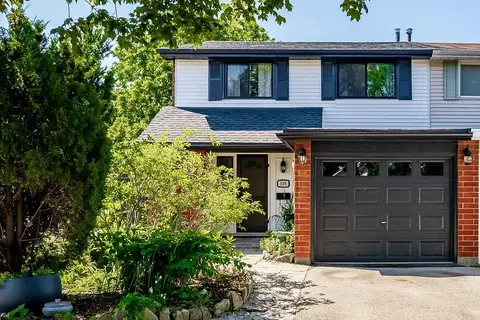
$699,900
2+1 bd2 ba3 pk1100-1500 ft²
148 St Andrews Drive
Vincent, Hamilton
Att/Row/Townhouse · MLS® X13752596 · REALTY WORLD LEGACY
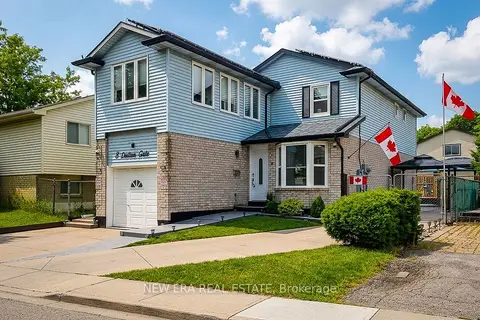
$869,900
3 bd3 ba7 pk1500-2000 ft²
8 Dalton Gate
Stoney Creek Mountain, Hamilton
Detached · MLS® X13773920 · NEW ERA REAL ESTATE
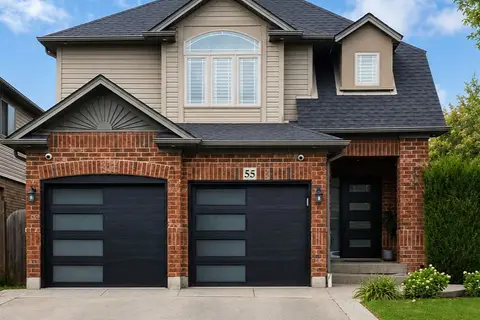
$869,900
3 bd4 ba6 pk1500-2000 ft²
55 Magnificent Way
Binbrook, Hamilton
Detached · MLS® X13829336 · iCloud Realty Ltd.
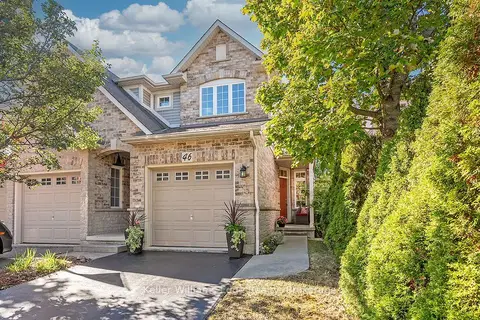
$869,900
3+1 bd3 ba3 pk1100-1500 ft²
46 Sunnycroft Court W
Waterdown, Hamilton
Semi-Detached · MLS® X13884724 · Keller Williams Edge Realty
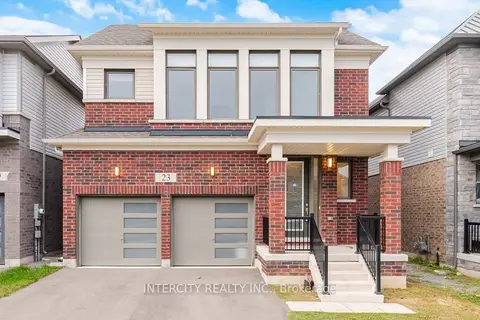
$869,990
4 bd3 ba4 pk2000-2500 ft²
23 Weylie Street
Mount Hope, Hamilton
Detached · MLS® X13817670 · INTERCITY REALTY INC.