23 Hildegard Drive
Vincent, Hamilton, L8K 5S1
$979,000
- 2+2 bedrooms
- 4 bathrooms
- 6 parking
- 1500-2000 sq ft
Listed 116 days ago · MLS® X13496660
About this home
Nestled within the stunning backdrop of Niagara Escarpment, this hidden gem is one of the GTA's best-kept secrets just 45 minutes to downtown Toronto, yet surrounded by the natural beauty and tranquility rarely found this close to the city. Completely renovated top to bottom in 2021, this home was gutted and rebuilt under permit, with all new electrical (2022), plumbing (2022), HVAC (2022), and windows (2022) for your peace of mind. Featuring Panasonic ultra-silent exhaust fans in all four bathrooms, EV Charger, custom designed kitchen, comfort and quality were at the heart of every upgrade. Step outside and you're immediately immersed in a vibrant, active lifestyle. Steps away from Little Davis Falls, Red Hill Valley Trail, Bruce Trail and scenic hiking and biking trails winding through the escarpment. In the winter, enjoy the tobogganing hill at Water Reservoir Park steps away! Golf enthusiasts will love the proximity to Kings Forest and Glendale Golf Clubs, while families will enjoy nearby Father Sean O'Sullivan Park, offering fields and courts for every sport imaginable, plus a splash pad for summer fun. You're also spoiled for entertainment and wellness options: Valley Park & Stoney Creek Rec Centres with pools, saunas, hot tubs, libraries, and pickleball. Green Acres Outdoor Pool just 5 minutes away. A short 10 minute drive to Van Wagners Beach, Confederation Park, and the ever-popular Wild Waterworks and the best restaurants on the beach like Barangas, Baci and Hutch's. Glendale Shopping Plaza steps away with a convenience store with a nice wine and beer selection now. This is more than a home its a lifestyle. A rare opportunity to live in a truly upgraded space surrounded by nature, recreation, and city access.
Details
- Type
- Detached
- Style
- 2-Storey
- Age
- 51-99 years
- Size
- 1500-2000 sq ft
- Lot
- 60 × 100 ft
- Basement
- Apartment, Finished with Walk-Out, Walk-Out
- Garage
- Built-In
- Kitchens
- 2
- Property tax
- $6,464 (2025)
- Neighbourhood
- Vincent
- Municipality
- Hamilton
- Price per sq ft
- $559 (5% above detached houses in Hamilton, $533)
Interior
- Bedrooms
- 2 above ground + 2 below
- Bathrooms
- 1 × 5-piece (second), 1 × 3-piece (second), 1 × 3-piece (basement), 1 × 2-piece (main)
- Kitchens
- 2 (1 below ground)
- Rooms
- 11 above ground + 6 below
- Family room or den
- Yes
- Fireplace
- Wood
- Features
- Separate Heating Controls, On Demand Water Heater, In-Law Suite, Garburator, Carpet Free, Bar Fridge, Auto Garage Door Remote
Heating, cooling and services
- Heating
- Forced Air, Gas
- Air conditioning
- Central Air
- Water and sewer
- Sewer
Building and exterior
- Style
- 2-Storey
- Exterior
- Aluminum Siding, Brick
- Roof
- Asphalt Shingle
- Foundation
- Concrete
- Age
- 51-99 years
- Faces
- South
- Outdoor
- Awnings, Deck, Porch
Parking
- Garage spaces
- 2
- Total parking
- 6
- Driveway and parking
- Private Double, Available
Lot
- Size
- 60 × 100 ft
More
- Possession
- TBD
- Cross street
- Quigley and Greenhill
Rooms
| Room | Level | Size | Features |
|---|---|---|---|
| Foyer | Main | 2.29 × 5.03 m (7'6" × 16'6") | |
| Living Room | Main | 4.44 × 4.7 m (14'7" × 15'5") | |
| Dining Room | Main | 2.97 × 3.53 m (9'9" × 11'7") | |
| Kitchen | Main | 5.05 × 3.56 m (16'7" × 11'8") | |
| Family Room | Main | 5.54 × 3.53 m (18'2" × 11'7") | |
| Bathroom | Main | 1.22 × 1.55 m (4' × 5'1") | 2 Pc Bath |
| Bedroom | Second | 3.84 × 3.71 m (12'7" × 12'2") | |
| Primary Bedroom | Second | 3.73 × 5.54 m (12'3" × 18'2") | |
| Bathroom | Second | 2.08 × 3.45 m (6'10" × 11'4") | 5 Pc Ensuite |
| Bathroom | Second | 2.01 × 3.45 m (6'7" × 11'4") | 3 Pc Bath |
| Bedroom | Basement | 4.42 × 4.09 m (14'6" × 13'5") | |
| Bedroom 2 | Basement | 3.35 × 4.14 m (11' × 13'7") | |
| Bathroom | Basement | 1.2 × 2.31 m (3'11" × 7'7") | 3 Pc Bath |
| Living Room | Basement | 4.59 × 3.98 m (15'1" × 13'1") | Walk-Out |
| Kitchen | Basement | 3.37 × 3.37 m (11'1" × 11'1") | |
| Laundry | Basement | 1.24 × 1.85 m (4'1" × 6'1") | |
| Other | Second | 2.77 × 3.03 m (9'1" × 9'11") | B/I Closet, His and Hers Closets, Combined w/Br |
History of this address
8 earlier listings at this address, with sold and leased prices. Create a free account or sign in to see them.
Location
Location is approximate. See nearby homes on the map
Recent sales nearby
See what similar homes within 1 km sold for in the last year. Create a free account or sign in to see them.
The neighbourhood
Getting around Car-dependent
- 🚆 Confederation GO4.4 km
Within a 10-minute walk: no grocery stores, 0 cafés and restaurants, 4 parks. Nearest park: Greenhill Park (350 m).
Schools nearby
Elementary
- Billy Green Elementary School
EQAO: Gr 6 reading 92%, math 58%15 min walk - Sir Wilfrid Laurier Public School
EQAO: Gr 6 reading 63%, math 20%18 min walk - St. Paul Catholic Elementary School Catholic
EQAO: Gr 6 reading 88%, math 50%19 min walk - St. Luke Catholic Elementary School Catholic
EQAO: Gr 6 reading 79%, math 36%1.4 km
Secondary
- Guido de Brès Christian High School Private1.6 km
- Glendale Secondary School
EQAO: Gr 9 math 38%, literacy test 78%2.2 km - Glen Brae Middle School2.3 km
EQAO: share of students meeting the provincial standard (2024–25). Ontario average: Gr 6 reading 86%, math 51%; Gr 9 math 55%; literacy test 83%.
Closest schools, not school zones. Check which school serves this address with the school board before relying on it.
Who lives here postal area L8K
- Owners / renters
- 64% / 36%
- Median household income
- $75,000
- Average age
- 43
- Children under 15
- 15%
- Homes
- 52% detached, 23% high-rise
- Commute by transit
- 8%
- Population
- 32,598
Languages spoken most at home besides English: Serbian 2.3%, Spanish 1.2%, Polish 0.9%, Arabic 0.8%.
Flood and conservation No mapped hazard
Not inside a mapped flood plain or regulated area in Niagara Peninsula Conservation’s mapping.
Screening maps only. Ask the conservation authority for a property inquiry before relying on this.
Safety
Crime Severity Index for Hamilton police: 62 vs 57 for Ontario (2025).
Police-reported figures for the whole police service area, not this street. Rates use the area’s resident population.
Distances are approximate. Places © OpenStreetMap contributors. Neighbourhood figures: Statistics Canada, 2021 Census. School results: EQAO via Ontario Data Catalogue (Open Government Licence – Ontario). Flood and regulation mapping: Niagara Peninsula Conservation open data. Crime Severity Index: Statistics Canada.
Living here
Commute
To downtown Hamilton: 9 km. Transit times · Driving times
Noise Nothing major nearby
No highway within 500 m, rail line within 300 m, or airport flight path nearby.
Distances from the map, not noise measurements. Visit at rush hour to judge for yourself.
Internet High-speed
50/10 Mbps or faster available here by cable, fibre or DSL (the federal high-speed target).
From the federal broadband map. Check exact speeds and providers for the address.
Short-term rentals
Only in your principal residence, with a City business licence (since December 2023).
Roads, rail, airports and planned stations © OpenStreetMap contributors. Internet: Innovation, Science and Economic Development Canada, National Broadband Data.
Listed by AIMHOME REALTY INC..
Listing information provided by PropTx Innovations Inc. and TRREB; deemed reliable but not guaranteed accurate by PropTx.
Similar homes nearby
See more in Hamilton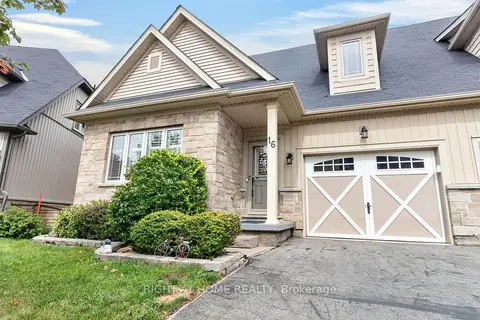
$869,900
2+1 bd4 ba2 pk1500-2000 ft²
16 Rolling Lane
Vincent, Hamilton
Semi-Detached · MLS® X13763878 · RIGHT AT HOME REALTY
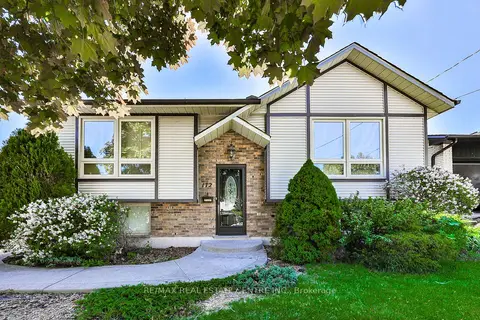
$839,999
4 bd2 ba6 pk700-1100 ft²
172 Hanover Place
Vincent, Hamilton
Detached · MLS® X13504506 · RE/MAX REAL ESTATE CENTRE INC.
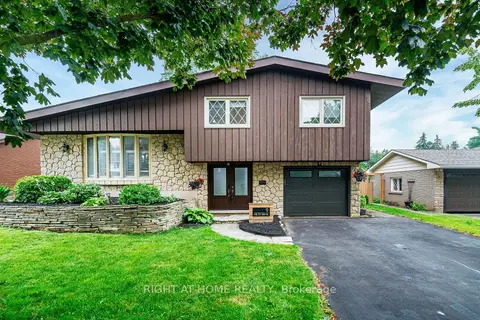
$979,000
4 bd3 ba5 pk1500-2000 ft²
9 Hilts Drive
Stoney Creek, Hamilton
Detached · MLS® X13571344 · RIGHT AT HOME REALTY
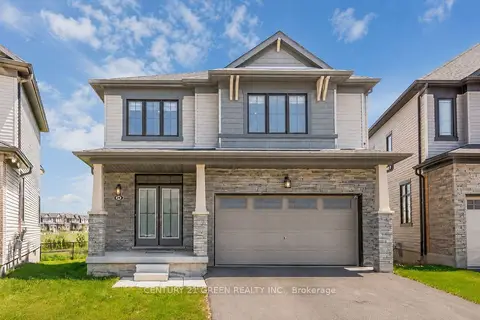
$979,000
4 bd3 ba4 pk2000-2500 ft²
28 Magdalena Street
Stoney Creek, Hamilton
Detached · MLS® X13746382 · CENTURY 21 GREEN REALTY INC.
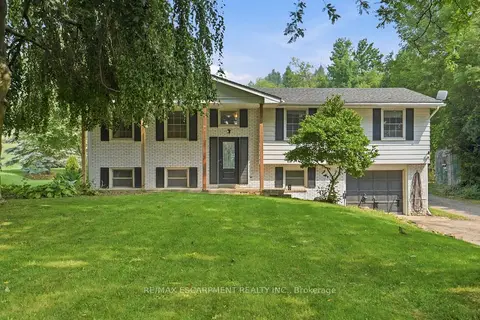
$979,000
3 bd1 ba16 pk1100-1500 ft²
1311 Concession 6 Road
Rural Flamborough, Hamilton
Detached · MLS® X13814270 · RE/MAX ESCARPMENT REALTY INC.
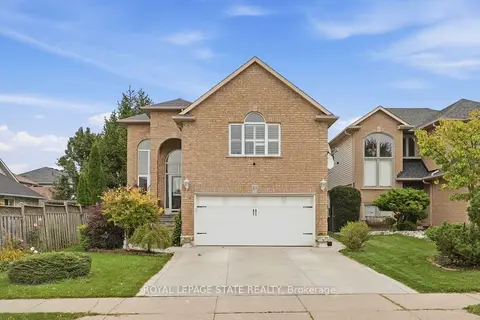
$979,000
3+2 bd4 ba6 pk2000-2500 ft²
11 Redtail Crescent
Carpenter, Hamilton
Detached · MLS® X13821348 · ROYAL LEPAGE STATE REALTY
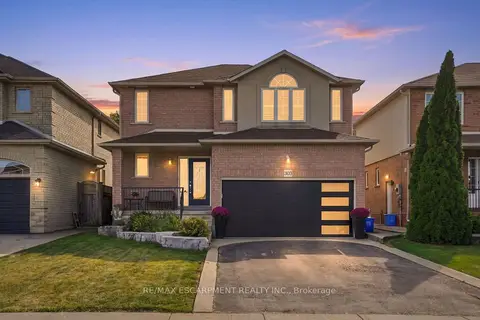
$979,000
Reduced $20,000
3+1 bd4 ba4 pk1500-2000 ft²
303 Webster Road
Stoney Creek, Hamilton
Detached · MLS® X13826616 · RE/MAX ESCARPMENT REALTY INC.
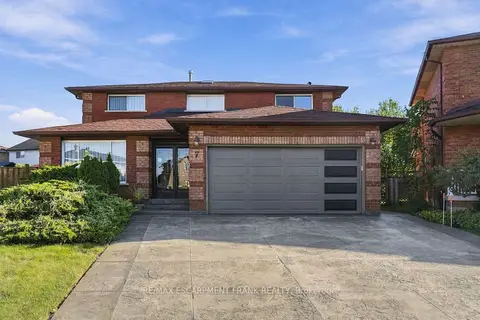
$979,900
Reduced $40,000
4+1 bd3 ba6 pk2000-2500 ft²
7 Argon Court
Gilkson, Hamilton
Detached · MLS® X13788580 · RE/MAX ESCARPMENT FRANK REALTY