547 CONCESSION 11 E
Flamborough East, Freelton, L8B1H9
Listed by Coldwell Banker-Burnhill Realty
$1,449,000
- 3+1 bedrooms
- 3 bathrooms
- 26 parking
- 2531 sq ft
Listed 33 days ago · MLS® 40856539
About this home
Peaceful country estate on 2.34 beautiful acres of manicured lawns, gardens and woodland. Truly rural living while close to urban hubs. Private 3 + 1 bedroom with 2.5 bathrooms main house and separate 2 bedrooms with 2 bathroom coach house makes it ideal for multi-generational living. Plus a workshop with hydro & water and attached utility yard for the hobbiest or small home based business. The side split main house on 4 levels creates separate living areas while maintaining an open and unified flow to the home. Relax in the main floor living room basked in sunlight from the south facing large bay windows and look out on the gardens or watch the moon rise over adjacent farm field . A skylight and bay window illuminate the kitchen complete with a cozy breakfast nook. The Dining room opens out to the back patio nestled amongst the ferns and gardens. Upper level 3 bedrooms includes a large master suite with 2-piece ensuite and plenty of closet space. Sun-filled lower level spacious family room with wood burning fireplace and connected extra bedroom or playroom for the kids. Attached double garage. Be wowed by the coach house with bright, light-filled open concept kitchen, dining, living room with built in bookshelves and gas fireplace. Double doors out to a terrace overlooking the grounds. 2 bedrooms and loads of closet/storage space. Separate laundry/mudroom. 2 garages, 1 with extra tall ceiling. An elevator to the second floor makes it ideal as an in-law suite.10 minutes to 401, 30 min to Pearson Airport. (id:66966)
Details
- Type
- Detached
- Style
- Other
- Size
- 2531 sq ft
- Basement
- Partially finished, Full
- Garage
- Garage
- Property tax
- $8,605
- Neighbourhood
- Flamborough East
- Municipality
- Freelton
Interior
- Bedrooms
- 3 above ground + 1 below
- Fireplace
- Yes
- Appliances
- Central Vacuum, Garage door opener
Heating, cooling and services
- Heating
- Forced air, Propane
- Air conditioning
- Central air conditioning
- Water and sewer
- Septic System
Building and exterior
- Year built
- 1978
- Outdoor
- Brick, Aluminum siding
Parking
- Total parking
- 26
- Driveway and parking
- Attached Garage
Rooms
| Room | Level | Size | Features |
|---|---|---|---|
| Storage | Basement | 7'3'' x 15'0'' | |
| Utility room | Basement | 13'11'' x 25'1'' | |
| Other | Basement | 9'9'' x 10'7'' | |
| 3pc Bathroom | Lower level | ||
| Bedroom | Lower level | 13'3'' x 14'3'' | |
| Family room | Lower level | 17'9'' x 20'5'' | |
| 4pc Bathroom | Second level | ||
| Bedroom | Second level | 8'8'' x 11'1'' | |
| Bedroom | Second level | 8'8'' x 11'10'' | |
| 2pc Bathroom | Second level | ||
| Primary Bedroom | Second level | 12'11'' x 13'3'' | |
| Breakfast | Main level | 7'4'' x 9'11'' | |
| Kitchen | Main level | 7'8'' x 10'8'' | |
| Dining room | Main level | 9'9'' x 10'8'' | |
| Living room | Main level | 11'5'' x 18'7'' |
Location
Location is approximate. See nearby homes on the map
Listed by Coldwell Banker-Burnhill Realty.

REALTOR®, REALTORS®, and the REALTOR® logo are certification marks that are owned by REALTOR® Canada Inc. and licensed exclusively to The Canadian Real Estate Association (CREA). These certification marks identify real estate professionals who are members of CREA and who must abide by CREA’s By-Laws, Rules, and the REALTOR® Code. The MLS® trademark and the MLS® logo are owned by CREA and identify the professional real estate services provided by members of CREA.
The information contained on this site is based in whole or in part on information that is provided by members of The Canadian Real Estate Association, who are responsible for its accuracy. CREA reproduces and distributes this information as a service for its members and assumes no responsibility for its accuracy.
Similar homes nearby
See more in Freelton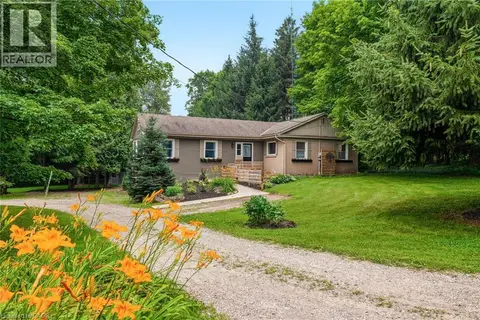 📷 48
$1,195,000
2+3 bd3 ba12 pk3444 ft²
318 10TH CONCESSION Road E
Flamborough East, Freelton
Detached · MLS® 40849264 · RE/MAX Escarpment Realty Inc.
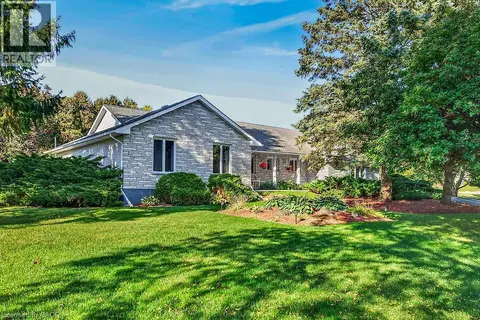 📷 50
$1,349,000
3 bd3 ba22 pk4567 ft²
2 KARENDALE Crescent
Flamborough West, Freelton
Detached · MLS® 40870723 · RE/MAX Escarpment Realty Inc.
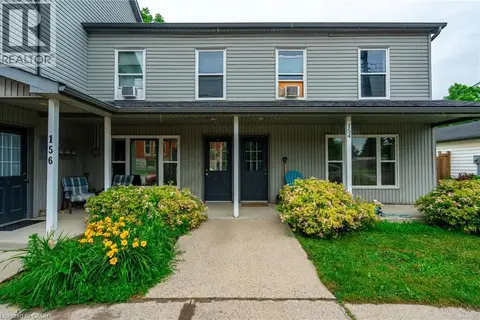 📷 22
$1,550,000
8 bd4 ba9 pk6316 ft²
154-156 FREELTON Road
Flamborough West, Freelton
Multi-family · MLS® 40834250 · RE/MAX Escarpment Realty Inc.
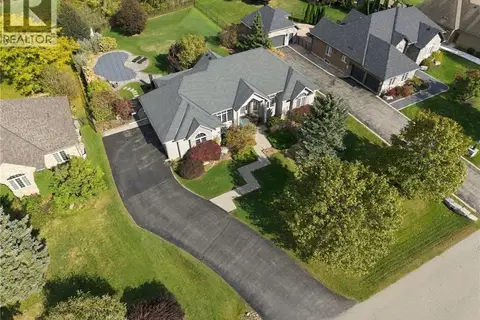 📷 46
$1,689,900
2+2 bd4 ba10 pk3632 ft²
14 GAVIN Drive
Flamborough West, Freelton
Pool
Detached · MLS® 40870843 · RE/MAX Escarpment Realty Inc.