318 10TH CONCESSION Road E
Flamborough East, Freelton, L8B1H6
Listed by RE/MAX Escarpment Realty Inc.
$1,195,000
- 2+3 bedrooms
- 3 bathrooms
- 12 parking
- 3444 sq ft
Listed 96 days ago · MLS® 40849264
About this home
Opportunity knocks! Spacious 2 plus 2 bedroom bungalow on 1.6-acre lot in Carlisle. Quaint rural setting with large circular driveway surrounded by trees backing onto Bronte Creek. Lovely home with vaulted ceilings, primary with ensuite, tons of natural light and a walkout lower level with two access points and an additional bathroom. For the car enthusiast or hobbyist, there is a 4-car tandem garage. Enjoy the peace and tranquillity of the backyard with a large deck. Great home at a great price point. Let's get you home! (id:66966)
Details
- Type
- Detached
- Style
- Bungalow
- Size
- 3444 sq ft
- Basement
- Finished, Full
- Garage
- Garage
- Property tax
- $8,082
- Neighbourhood
- Flamborough East
- Municipality
- Freelton
Interior
- Bedrooms
- 2 above ground + 3 below
- Fireplace
- No
- Appliances
- Washer, Refrigerator, Dishwasher, Stove, Dryer, Microwave, Window Coverings
Heating, cooling and services
- Heating
- Forced air, Natural gas
- Air conditioning
- Central air conditioning
- Water and sewer
- Septic System
Building and exterior
- Style
- Bungalow
- Year built
- 1967
- Foundation
- Poured Concrete
- Outdoor
- Brick, Aluminum siding
Parking
- Total parking
- 12
- Driveway and parking
- Attached Garage
Rooms
| Room | Level | Size | Features |
|---|---|---|---|
| 2pc Bathroom | Main level | ||
| 3pc Bathroom | Main level | ||
| 4pc Bathroom | Main level | ||
| Utility room | Basement | 6'8'' x 6'4'' | |
| Recreation room | Basement | 23'1'' x 21'6'' | |
| Bedroom | Basement | 9'9'' x 10'9'' | |
| Bedroom | Basement | 12'11'' x 13'5'' | |
| Bedroom | Basement | 9'0'' x 13'10'' | |
| Laundry room | Main level | 7'0'' x 10'11'' | |
| Bedroom | Main level | 12'11'' x 12'2'' | |
| Primary Bedroom | Main level | 15'9'' x 16'0'' | |
| Dining room | Main level | 17'3'' x 15'5'' | |
| Family room | Main level | 13'9'' x 15'0'' | |
| Kitchen | Main level | 17'2'' x 17'3'' | |
| Living room | Main level | 12'5'' x 19'9'' | |
| Breakfast | Main level | 11'1'' x 13'0'' | |
| Foyer | Main level | 6'6'' x 7'8'' |
Location
Location is approximate. See nearby homes on the map
Listed by RE/MAX Escarpment Realty Inc..

REALTOR®, REALTORS®, and the REALTOR® logo are certification marks that are owned by REALTOR® Canada Inc. and licensed exclusively to The Canadian Real Estate Association (CREA). These certification marks identify real estate professionals who are members of CREA and who must abide by CREA’s By-Laws, Rules, and the REALTOR® Code. The MLS® trademark and the MLS® logo are owned by CREA and identify the professional real estate services provided by members of CREA.
The information contained on this site is based in whole or in part on information that is provided by members of The Canadian Real Estate Association, who are responsible for its accuracy. CREA reproduces and distributes this information as a service for its members and assumes no responsibility for its accuracy.
Similar homes nearby
See more in Freelton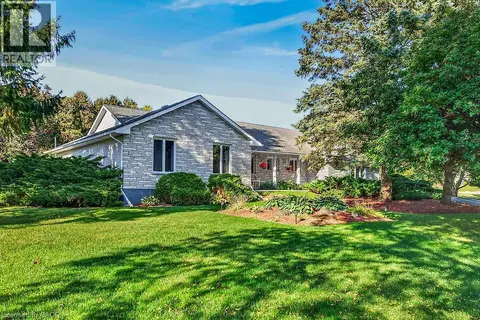 📷 50
$1,349,000
3 bd3 ba22 pk4567 ft²
2 KARENDALE Crescent
Flamborough West, Freelton
Detached · MLS® 40870723 · RE/MAX Escarpment Realty Inc.