545 MAIN STREET E
Listowel, North Perth, N4W2C5
Listed by Kempston & Werth Realty Ltd.
$589,900
- 3 bedrooms
- 2 bathrooms
- 4 parking
Listed 146 days ago · MLS® X13210274
About this home
Welcome to this charming family home in the heart of Listowel! This beautifully maintained 3 bedroom, 2 bathroom century home offers the perfect blend of comfort, character and convenience. Step inside to find stunning hardwood flooring throughout, creating a warm and timeless feel across the home. The functional layout features main floor laundry for everyday ease, while the cozy loft area provides the perfect hangout space for kids. Outside, enjoy the fully fenced backyard, ideal for kids, pets and summer entertaining. Located within walking distance of Eastdale public school and the local high school, this home make busy family mornings a breeze. Plus, you're only a couple blocks from downtown Listowel which offers plenty of great shopping, dinning and other great amenities. If you are searching for the perfect family home, this once checks all the boxes! (id:66966)
Details
- Type
- Detached
- Basement
- Unfinished, N/A
- Garage
- Garage
- Property tax
- $3,043 (2026)
- Neighbourhood
- Listowel
- Municipality
- North Perth (Listowel)
Interior
- Bedrooms
- 3 above ground
- Fireplace
- Woodstove
- Appliances
- Water Heater
Heating, cooling and services
- Heating
- Forced air, Natural gas
- Air conditioning
- Central air conditioning
- Water and sewer
- Sanitary sewer
Building and exterior
- Foundation
- Stone
- Outdoor
- Brick
Parking
- Total parking
- 4
- Driveway and parking
- Attached Garage, Garage
Rooms
| Room | Level | Size | Features |
|---|---|---|---|
| Living room | Main level | 4.1 × 3.19 m (13'5" × 10'6") | |
| Dining room | Main level | 3.29 × 4.91 m (10'10" × 16'1") | |
| Kitchen | Main level | 2.87 × 3.64 m (9'5" × 11'11") | |
| Laundry room | Main level | 3.15 × 1.79 m (10'4" × 5'10") | |
| Bedroom | Second level | 3.47 × 3.19 m (11'5" × 10'6") | |
| Bedroom 2 | Second level | 3.6 × 2.7 m (11'10" × 8'10") | |
| Bedroom 3 | Second level | 2.47 × 3.06 m (8'1" × 10') | |
| Loft | Second level | 6.17 × 3.65 m (20'3" × 12') |
Location
Location is approximate. See nearby homes on the map
Listed by Kempston & Werth Realty Ltd..

REALTOR®, REALTORS®, and the REALTOR® logo are certification marks that are owned by REALTOR® Canada Inc. and licensed exclusively to The Canadian Real Estate Association (CREA). These certification marks identify real estate professionals who are members of CREA and who must abide by CREA’s By-Laws, Rules, and the REALTOR® Code. The MLS® trademark and the MLS® logo are owned by CREA and identify the professional real estate services provided by members of CREA.
The information contained on this site is based in whole or in part on information that is provided by members of The Canadian Real Estate Association, who are responsible for its accuracy. CREA reproduces and distributes this information as a service for its members and assumes no responsibility for its accuracy.
Similar homes nearby
See more in North Perth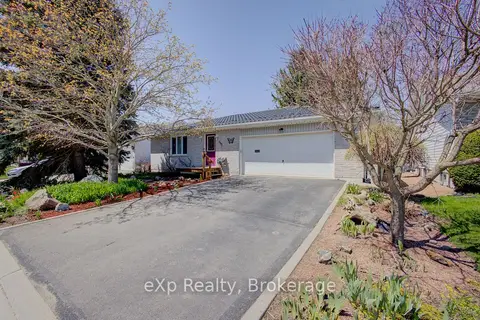 📷 36🎥 Tour
$590,000
≈ $2,584/mo mortgage · 20% down
2+1 bd2 ba4 pk1100-1500 ft²
685 RESERVE Avenue S
Listowel, North Perth
School 4 min walk
Detached · MLS® X13885424 · eXp Realty
 📷 4
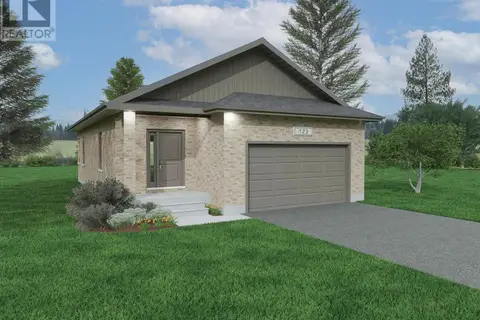
$594,900
2 bd2 ba4 pk
LOT 23 FEATHERSTONE STREET E
Listowel, North Perth
Detached · MLS® X12776696 · Kempston & Werth Realty Ltd.
 📷 41🎥 Tour
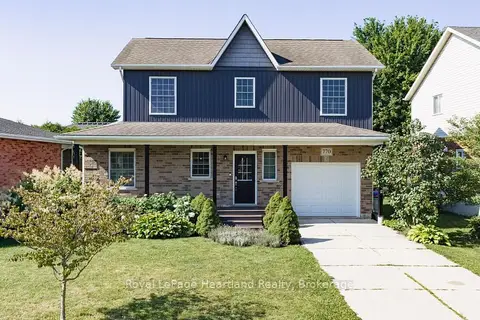
$599,000
≈ $2,623/mo mortgage · 20% down
3 bd3 ba4 pk1100-1500 ft²
770 Scott Street W
Listowel, North Perth
School 5 min walk
Detached · MLS® X13838632 · Royal LePage Heartland Realty
 📷 39
$599,999
4+1 bd4 ba3 pk
670 REID CRESCENT
Listowel, North Perth
Detached · MLS® X13560450 · Sutton Group - First Choice Realty Ltd.
 📷 31🎥 Tour
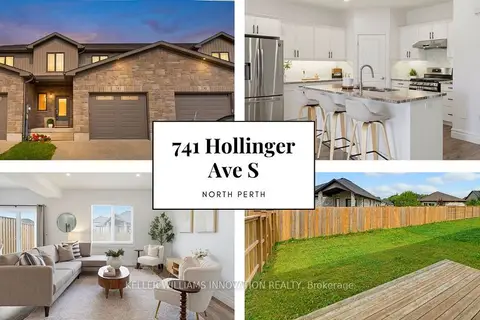
$575,000
≈ $2,518/mo mortgage · 20% down
4 bd3 ba3 pk1500-2000 ft²
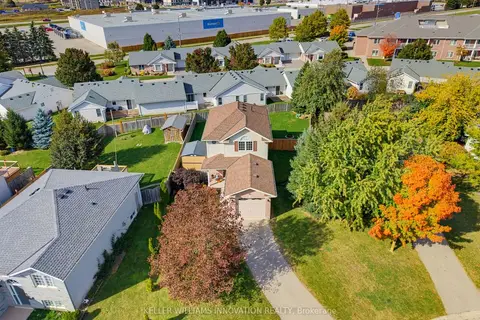
741 Hollinger Avenue S
Listowel, North Perth
Att/Row/Townhouse · MLS® X13720578 · KELLER WILLIAMS INNOVATION REALTY
 Open Sat 11 am
📷 43🎥 Tour
$575,000
≈ $2,518/mo mortgage · 20% down
3 bd2 ba3 pk1100-1500 ft²
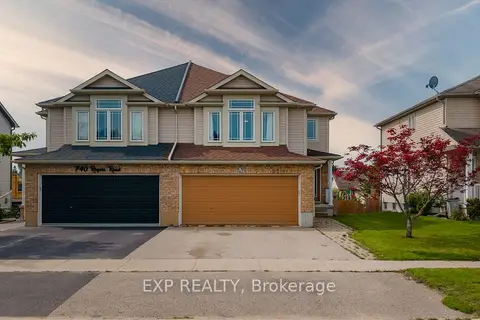
15 Barnett Street W
Listowel, North Perth
Detached · MLS® X14028184 · KELLER WILLIAMS INNOVATION REALTY
 📷 31🎥 Tour
$574,999
Reduced $24,001 (↓ 4%)
≈ $2,518/mo mortgage · 20% down
4 bd3 ba4 pk1500-2000 ft²
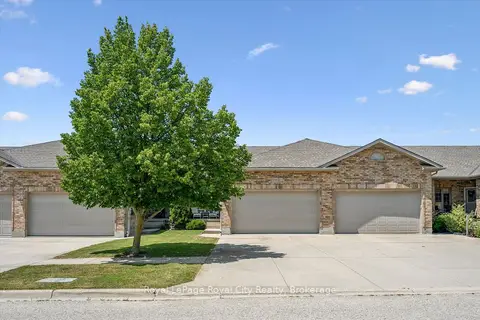
742 Rogers Road
Listowel, North Perth
Semi-Detached · MLS® X13770390 · EXP REALTY
 📷 40🎥 Tour
$610,000
≈ $2,671/mo mortgage · 20% down
2+1 bd3 ba4 pk1100-1500 ft²
291 Bamford Drive
Listowel, North Perth
Att/Row/Townhouse · MLS® X13790578 · Royal LePage Royal City Realty