741 Hollinger Avenue S
Listowel, North Perth, N4W 0J3
$575,000
- 4 bedrooms
- 3 bathrooms
- 3 parking
- 1500-2000 sq ft
Listed 54 days ago · MLS® X13720578
About this home
4 BEDROOMS. ~2000 SQ FT ABOVE GRADE. TRAILS & PARKS. Welcome to this beautiful 2-storey townhome, built in 2021 and offering almost 2,000 sq. ft. of finished living space above grade. Located on a quiet street just steps from the local park and walking trails, this spacious home features 4 bedrooms and 3 bathrooms-providing plenty of room for a growing family. The bright, open-concept main level features a spacious living room, dining area, and kitchen, all enhanced by 9-foot ceilings. The kitchen is beautifully finished with quartz countertops, a stylish backsplash, under-cabinet lighting, and a convenient walk-in pantry. Upstairs, you'll find all four bedrooms along with a separate laundry room. The spacious primary bedroom features a massive walk-in closet and a private 3-piece ensuite. Outside, enjoy the partially fenced backyard with a deck-perfect for relaxing or entertaining. Completing the property is a single-car garage and a double concrete driveway, offering parking for up to three vehicles. A modern, spacious home in a fantastic location close to trails and park.
Details
- Type
- Att/Row/Townhouse
- Style
- 2-Storey
- Size
- 1500-2000 sq ft
- Lot
- 24 × 110.08 ft
- Basement
- Full, Unfinished
- Garage
- Attached
- Kitchens
- 1
- Property tax
- $4,139 (2025)
- Neighbourhood
- Listowel
- Municipality
- North Perth
- Price per sq ft
- $329
Interior
- Bedrooms
- 4 above ground
- Bathrooms
- 1 × 2-piece (ground), 1 × 3-piece (second), 1 × 4-piece (second)
- Rooms
- 11 above ground
- Family room or den
- No
- Fireplace
- No
- Features
- Air Exchanger, Auto Garage Door Remote, Central Vacuum, Sump Pump
Heating, cooling and services
- Heating
- Forced Air, Gas
- Air conditioning
- Central Air
- Water and sewer
- Sewer
Building and exterior
- Style
- 2-Storey
- Exterior
- Stone, Vinyl Siding
- Roof
- Asphalt Shingle
- Foundation
- Poured Concrete
- Faces
- West
- Outdoor
- Deck, Fence - Partial
Parking
- Garage spaces
- 1
- Total parking
- 3
Lot
- Size
- 24 × 110.08 ft
More
- Possession
- flexible
- Nearby
- Hospital, Library, Park
- Cross street
- Hutton St/Hollinger Ave S
Rooms
| Room | Level | Size | Features |
|---|---|---|---|
| Bathroom | Main | 0.91 × 2.13 m (3' × 7') | |
| Dining Room | Main | 2.64 × 4.75 m (8'8" × 15'7") | |
| Kitchen | Main | 4.27 × 3.99 m (14' × 13'1") | |
| Living Room | Main | 4.27 × 4.6 m (14' × 15'1") | |
| Bathroom | Second | 1.6 × 2.9 m (5'3" × 9'6") | |
| Bathroom | Second | 2.97 × 1.68 m (9'9" × 5'6") | |
| Bedroom | Second | 2.74 × 3 m (9' × 9'10") | |
| Bedroom 2 | Second | 3.45 × 3.66 m (11'4" × 12') | |
| Bedroom 3 | Second | 2.84 × 4.93 m (9'4" × 16'2") | |
| Bedroom 4 | Second | 4.09 × 3.81 m (13'5" × 12'6") | |
| Laundry | Second | 1.6 × 2.26 m (5'3" × 7'5") |
Listed by KELLER WILLIAMS INNOVATION REALTY.
Listing information provided by PropTx Innovations Inc. and TRREB; deemed reliable but not guaranteed accurate by PropTx.
Similar homes nearby
See more in North Perth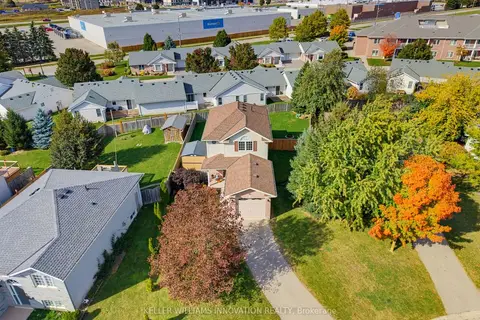
$575,000
3 bd2 ba3 pk1100-1500 ft²
15 Barnett Street W
Listowel, North Perth
Detached · MLS® X14028184 · KELLER WILLIAMS INNOVATION REALTY
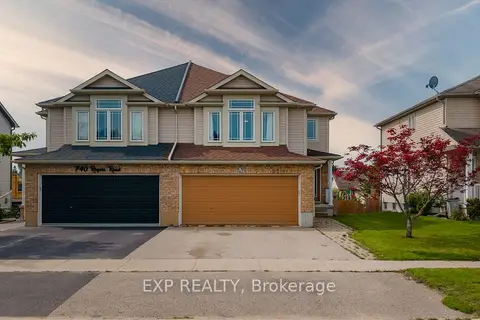
$574,999
Reduced $24,001
4 bd3 ba4 pk1500-2000 ft²
742 Rogers Road
Listowel, North Perth
Semi-Detached · MLS® X13770390 · EXP REALTY
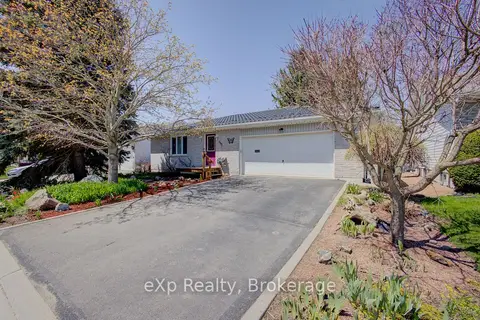
$590,000
2+1 bd2 ba4 pk1100-1500 ft²
685 RESERVE Avenue S
Listowel, North Perth
Detached · MLS® X13885424 · eXp Realty
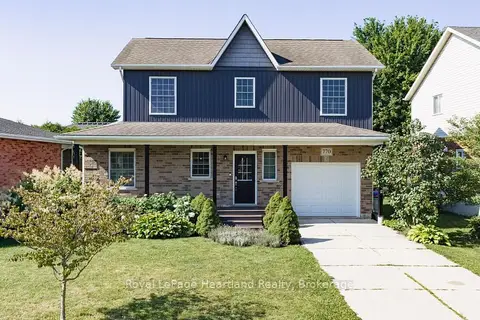
$599,000
3 bd3 ba4 pk1100-1500 ft²
770 Scott Street W
Listowel, North Perth
Detached · MLS® X13838632 · Royal LePage Heartland Realty
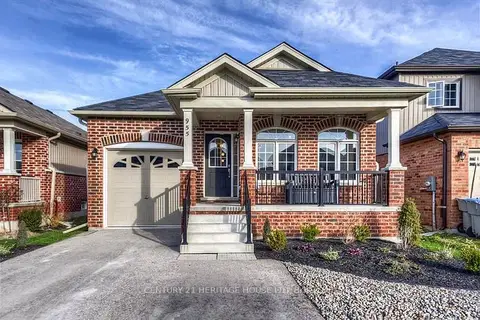
$549,900
2 bd2 ba4 pk1500-2000 ft²
955 Adams Avenue S
Listowel, North Perth
Detached · MLS® X13809222 · CENTURY 21 HERITAGE HOUSE LTD
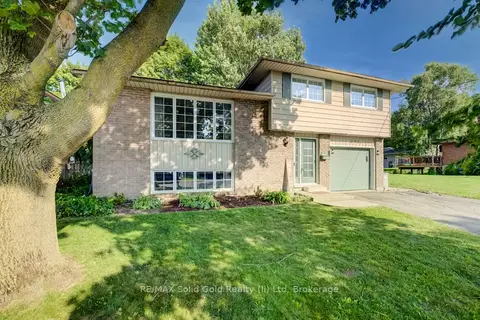
$545,000
Reduced $39,900
3 bd2 ba5 pk1100-1500 ft²
398 Boyne Avenue
Listowel, North Perth
Detached · MLS® X13562716 · RE/MAX Solid Gold Realty (II) Ltd
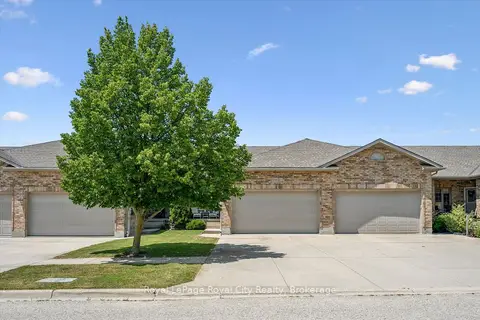
$610,000
2+1 bd3 ba4 pk1100-1500 ft²
291 Bamford Drive
Listowel, North Perth
Att/Row/Townhouse · MLS® X13790578 · Royal LePage Royal City Realty
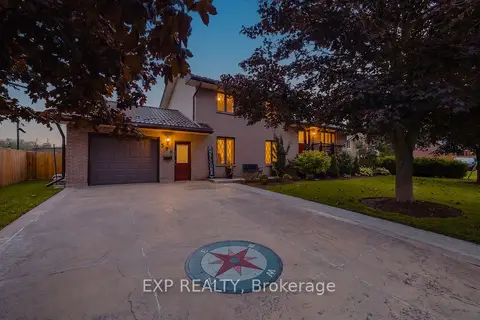
$635,000
Reduced $15,000
4 bd2 ba5 pk1500-2000 ft²
590 Albert Avenue N
Listowel, North Perth
Detached · MLS® X13743798 · EXP REALTY