545 Bridgeport Street
Bridgeport, Chestermere, AB, T1X3E1
Listed by eXp Realty
$699,900
- 3 bedrooms
- 3 bathrooms
- 2 parking
- 1824 sq ft
Listed 83 days ago · MLS® A2330809
About this home
Beautifully home that combines functional design with comfortable family living. Situated on a quiet street close to parks, schools, pathways, and everyday amenities, this property provides the perfect balance of community charm and convenient access to Calgary. This property features a leaseback opportunity, allowing the builder to lease the home from the purchaser for approximately two years at 6% of the purchase price, providing reliable rental income while the builder maintains the property in showhome condition.The main floor features a bright, open-concept layout designed to maximize both natural light and livability. Large windows create an inviting atmosphere throughout the living and dining areas, while the thoughtfully designed kitchen offers ample cabinetry, generous counter space, and a practical layout that makes meal preparation and entertaining effortless. The seamless flow between the kitchen, dining, and living spaces makes this home ideal for hosting gatherings or enjoying relaxed evenings with family. On this level you'll find a front facing space for an office with bright natural daylight.Upstairs, you’ll find well-proportioned bedrooms that provide comfort and flexibility for families of all sizes. The primary bedroom serves as a private retreat, complete with its own ensuite and walk-in closet, creating a peaceful space to unwind at the end of the day. Two additional bedrooms sharing a full bathroom are perfect for children, guests, or a dedicated home office.The undeveloped basement adds valuable versatility, offering additional living space that can be tailored to your needs—whether as a recreation room, home gym, play area, or media space. This added square footage enhances the home’s overall functionality and long-term potential.Outside, the property features a spacious yard ideal for outdoor entertaining, gardening, or simply enjoying the fresh air. The dettached garage on the back of the home provides convenient parking and stora ge options, while the surrounding neighbourhood offers a friendly, family-oriented atmosphere. As a professionally decorated showhome, this property is not only beautifully finished but also presents a unique opportunity. Ask about the leaseback program, *LEASE BACK OPPORTUNITY, PURCHASE THIS HOME AND THE BUILDER WILL RENT IT BACK.With its practical layout, comfortable living spaces, and desirable location in Chestermere, 545 Bridgeport Street presents an excellent opportunity for families, first-time buyers, or anyone seeking a well-cared-for home in a vibrant community just minutes from Calgary. This move-in-ready property delivers both lifestyle and value in one of Chestermere’s established neighbourhoods. (id:66966)
Details
- Type
- Detached
- Size
- 1824 sq ft
- Basement
- Unfinished, Full
- Garage
- Garage
- Neighbourhood
- Bridgeport
- Municipality
- Chestermere
Interior
- Bedrooms
- 3 above ground
- Fireplace
- No
- Appliances
- Washer, Refrigerator, Dishwasher, Stove, Dryer, Microwave, Hood Fan, Window Coverings
- Flooring
- Tile, Carpeted, Vinyl
Heating, cooling and services
- Heating
- Forced air
- Air conditioning
- Central air conditioning, Partially air conditioned
Building and exterior
- Year built
- 2025
- Foundation
- Poured Concrete
- Outdoor
- Vinyl siding
Parking
- Total parking
- 2
- Driveway and parking
- Detached Garage, Covered
Rooms
| Room | Level | Size | Features |
|---|---|---|---|
| 4pc Bathroom | Main level | 8.00 Ft x 5.50 Ft | |
| Dining room | Main level | 8.17 Ft x 13.08 Ft | |
| Foyer | Main level | 14.08 Ft x 5.50 Ft | |
| Kitchen | Main level | 12.25 Ft x 14.58 Ft | |
| Living room | Main level | 13.25 Ft x 13.50 Ft | |
| Office | Main level | 9.92 Ft x 13.00 Ft | |
| 4pc Bathroom | Upper Level | 9.00 Ft x 5.00 Ft | |
| 4pc Bathroom | Upper Level | 9.42 Ft x 4.92 Ft | |
| Bedroom | Upper Level | 13.25 Ft x 9.00 Ft | |
| Bedroom | Upper Level | 9.75 Ft x 9.67 Ft | |
| Family room | Upper Level | 13.92 Ft x 13.58 Ft | |
| Primary Bedroom | Upper Level | 11.92 Ft x 10.92 Ft |
Location
Location is approximate. See nearby homes on the map
Listed by eXp Realty.

REALTOR®, REALTORS®, and the REALTOR® logo are certification marks that are owned by REALTOR® Canada Inc. and licensed exclusively to The Canadian Real Estate Association (CREA). These certification marks identify real estate professionals who are members of CREA and who must abide by CREA’s By-Laws, Rules, and the REALTOR® Code. The MLS® trademark and the MLS® logo are owned by CREA and identify the professional real estate services provided by members of CREA.
The information contained on this site is based in whole or in part on information that is provided by members of The Canadian Real Estate Association, who are responsible for its accuracy. CREA reproduces and distributes this information as a service for its members and assumes no responsibility for its accuracy.
Similar homes nearby
See more in Chestermere 📷 49
$682,900
3 bd3 ba2 pk1729 ft²
541 Bridgeport Street
Bridgeport, Chestermere
Detached · MLS® A2330807 · eXp Realty
 📷 32
$734,522
3 bd3 ba6 pk2042 ft²
271 Bridgeport Circle
Bridgeport, Chestermere
Basement suite
Detached · MLS® A2312857 · Bode Platform Inc.
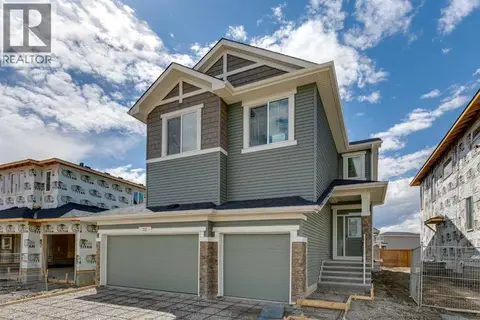 📷 41
$774,352
5 bd3 ba6 pk2471 ft²
55 Bridgeport Circle
Bridgeport, Chestermere
Basement suite
Detached · MLS® A2340665 · Bode Platform Inc.
 📷 39
$798,600
4 bd3 ba6 pk1500 ft²
424 Bridgeport Glen
Bridgeport, Chestermere
Basement suite
Detached · MLS® A2344686 · Bode Platform Inc.
 📷 40
$799,278
4 bd3 ba6 pk2379 ft²
102 Bridgeport Landing
Bridgeport, Chestermere
Basement suite
Detached · MLS® A2327577 · Bode Platform Inc.
 📷 32
$799,424
4 bd3 ba4 pk2460 ft²
94 Bridgeport Landing
Bridgeport, Chestermere
Basement suite
Detached · MLS® A2350258 · eXp Realty
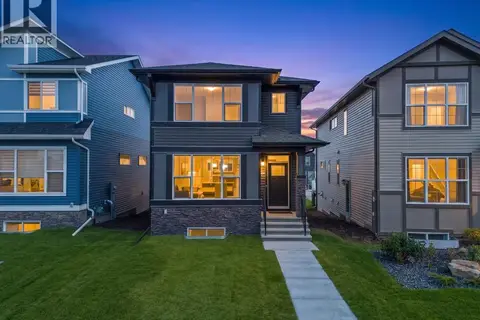 📷 49
$595,900
4 bd3 ba2 pk1691 ft²
532 Bridgeport Street
Bridgeport, Chestermere
Basement suite
Detached · MLS® A2350717 · eXp Realty

$824,885
5 bd3 ba6 pk2568 ft²
135 Bridgeport Circle
Bridgeport, Chestermere
Basement suite
Detached · MLS® A2352048 · Bode Platform Inc.