271 Bridgeport Circle
Bridgeport, Chestermere, AB, T1X3E7
Listed by Bode Platform Inc.
$734,522
- 3 bedrooms
- 3 bathrooms
- 6 parking
- 2042 sq ft
Listed 154 days ago · MLS® A2312857
About this home
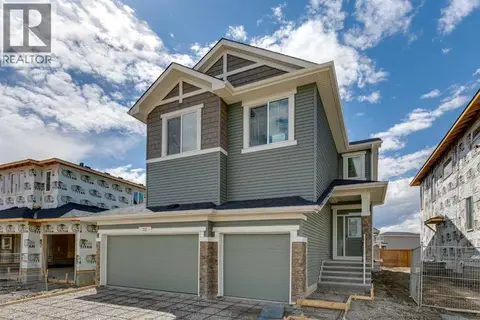
Welcome to this thoughtfully designed 3-bedroom, 2.5-bath home in the growing community of Bridgeport, built by NuVista Homes. Featuring 9’ ceilings on the main floor and foundation, this home offers a bright and open layout ideal for modern living. The main floor showcases luxury vinyl plank flooring and a stylish kitchen complete with quartz countertops, extended upper cabinetry, and an upgraded Samsung appliance package. The open-concept living area is centered around an electric fireplace with full-height tile surround, creating a warm and inviting atmosphere. A side entrance provides excellent future potential for basement development. Completing the home is a rare triple car garage, offering exceptional storage and everyday convenience. Designed for comfort, flexibility, and long-term value in the growing Bridgeport community. (id:66966)
Details
- Type
- Detached
- Size
- 2042 sq ft
- Basement
- Unfinished, Full, Separate entrance
- Garage
- Garage
- Neighbourhood
- Bridgeport
- Municipality
- Chestermere
Interior
- Bedrooms
- 3 above ground
- Fireplace
- Yes
- Appliances
- Refrigerator, Range - Gas, Dishwasher, Microwave, Hood Fan
- Flooring
- Carpeted, Vinyl Plank
Heating, cooling and services
- Heating
- Forced air, Natural gas
Building and exterior
- Year built
- 2026
- Exterior
- Wood frame
- Foundation
- Poured Concrete
- Outdoor
- Stone, Vinyl siding
Parking
- Total parking
- 6
- Driveway and parking
- Attached Garage
Rooms
| Room | Level | Size | Features |
|---|---|---|---|
| Great room | Main level | 12.00 Ft x 13.00 Ft | |
| Other | Main level | 8.67 Ft x 13.42 Ft | |
| 2pc Bathroom | Main level | .00 Ft x .00 Ft | |
| Dining room | Main level | 11.50 Ft x 10.00 Ft | |
| 5pc Bathroom | Upper Level | .00 Ft x .00 Ft | |
| Great room | Upper Level | 17.00 Ft x 13.00 Ft | |
| Other | Upper Level | 11.50 Ft x 10.50 Ft | |
| 4pc Bathroom | Upper Level | .00 Ft x .00 Ft | |
| Primary Bedroom | Upper Level | 13.50 Ft x 12.50 Ft | |
| Bedroom | Upper Level | 12.58 Ft x 11.33 Ft | |
| Bedroom | Upper Level | 11.25 Ft x 11.33 Ft | |
| Bonus Room | Upper Level | 14.75 Ft x 10.17 Ft |
Location
Location is approximate. See nearby homes on the map
Listed by Bode Platform Inc..

REALTOR®, REALTORS®, and the REALTOR® logo are certification marks that are owned by REALTOR® Canada Inc. and licensed exclusively to The Canadian Real Estate Association (CREA). These certification marks identify real estate professionals who are members of CREA and who must abide by CREA’s By-Laws, Rules, and the REALTOR® Code. The MLS® trademark and the MLS® logo are owned by CREA and identify the professional real estate services provided by members of CREA.
The information contained on this site is based in whole or in part on information that is provided by members of The Canadian Real Estate Association, who are responsible for its accuracy. CREA reproduces and distributes this information as a service for its members and assumes no responsibility for its accuracy.
Similar homes nearby
See more in Chestermere 📷 49
$699,900
3 bd3 ba2 pk1824 ft²
545 Bridgeport Street
Bridgeport, Chestermere
Detached · MLS® A2330809 · eXp Realty
 📷 41
$774,352
5 bd3 ba6 pk2471 ft²
55 Bridgeport Circle
Bridgeport, Chestermere
Basement suite
Detached · MLS® A2340665 · Bode Platform Inc.
 📷 49
$682,900
3 bd3 ba2 pk1729 ft²
541 Bridgeport Street
Bridgeport, Chestermere
Detached · MLS® A2330807 · eXp Realty
 📷 39
$798,600
4 bd3 ba6 pk1500 ft²
424 Bridgeport Glen
Bridgeport, Chestermere
Basement suite
Detached · MLS® A2344686 · Bode Platform Inc.
 📷 40
$799,278
4 bd3 ba6 pk2379 ft²
102 Bridgeport Landing
Bridgeport, Chestermere
Basement suite
Detached · MLS® A2327577 · Bode Platform Inc.
 📷 32
$799,424
4 bd3 ba4 pk2460 ft²
94 Bridgeport Landing
Bridgeport, Chestermere
Basement suite
Detached · MLS® A2350258 · eXp Realty

$824,885
5 bd3 ba6 pk2568 ft²
135 Bridgeport Circle
Bridgeport, Chestermere
Basement suite
Detached · MLS® A2352048 · Bode Platform Inc.
 📷 31
$848,599
4 bd3 ba6 pk2618 ft²
435 Bridgeport
Bridgeport, Chestermere
Detached · MLS® A2344776 · Bode Platform Inc.