5433 CHAPPELLE RD SW
Chappelle Area, Edmonton, AB, T6W2Y6
Listed by Exp Realty
$490,000
- 4 bedrooms
- 4 bathrooms
- 1352 sq ft
Listed 28 days ago · MLS® E4510027
About this home
Get inspired in Chappelle! Are you looking for the perfect family home? Look no further than this beautiful 4 bedroom + DEN, 3.5 bathroom home! With over 1880 sq ft of liveable space and a FULLY FINISHED basement, this fully upgraded home has plenty of room for everyone. The main floor features beautiful laminate flooring, a spacious living room with a mantle fireplace, granite countertops throughout the home, chef's kitchen and main floor laundry, this home is both stylish and convenient. Upstairs features 3 bedrooms, a full 4 piece bathroom and you won't want to miss the luxurious master bedroom with its own 4 piece ensuite and walk-in closet. The fully finished basement features a 4th bedroom, den, family room and another 4 piece bath. Plus, it has a double detached garage and is landscaped and fenced for added privacy. With easy access to the Henday and shopping this home will exceed all of your expectations. Come and see why this is the perfect home for you! Bring an offer! (id:66966)
Details
- Type
- Detached
- Size
- 1352 sq ft
- Basement
- Finished, Full
- Garage
- Garage
- Neighbourhood
- Chappelle Area
- Municipality
- Edmonton
Interior
- Fireplace
- Electric
- Appliances
- Washer, Refrigerator, Dishwasher, Dryer, Microwave Range Hood Combo, Garage door opener
Heating, cooling and services
- Heating
- Forced air
Building and exterior
- Year built
- 2017
Parking
- Driveway and parking
- Detached Garage
Rooms
| Room | Level | Size | Features |
|---|---|---|---|
| Living room | Main level | 4.45 × 3.92 | |
| Dining room | Main level | 4.48 × 2.63 | |
| Kitchen | Main level | 4.10 × 2.33 | |
| Family room | Basement | 4.20 × 3.77 | |
| Den | Basement | 2.61 × 2.25 | |
| Primary Bedroom | Upper Level | 4.16 × 3.48 | |
| Bedroom 2 | Upper Level | 2.72 × 3.44 | |
| Bedroom 3 | Upper Level | 2.93 × 3.03 | |
| Bedroom 4 | Basement | 2.61 × 2.63 |
Location
Location is approximate. See nearby homes on the map
Listed by Exp Realty.

REALTOR®, REALTORS®, and the REALTOR® logo are certification marks that are owned by REALTOR® Canada Inc. and licensed exclusively to The Canadian Real Estate Association (CREA). These certification marks identify real estate professionals who are members of CREA and who must abide by CREA’s By-Laws, Rules, and the REALTOR® Code. The MLS® trademark and the MLS® logo are owned by CREA and identify the professional real estate services provided by members of CREA.
The information contained on this site is based in whole or in part on information that is provided by members of The Canadian Real Estate Association, who are responsible for its accuracy. CREA reproduces and distributes this information as a service for its members and assumes no responsibility for its accuracy.
Similar homes nearby
See more in Edmonton 📷 41
$489,600
3 bd3 ba4 pk1381 ft²
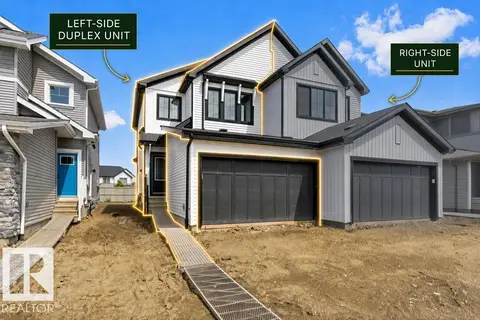
1044 CRISTALL CR SW
Chappelle Area, Edmonton
Multiplex
Duplex · MLS® E4487875 · Exp Realty
 📷 34
$489,600
3 bd3 ba4 pk1381 ft²
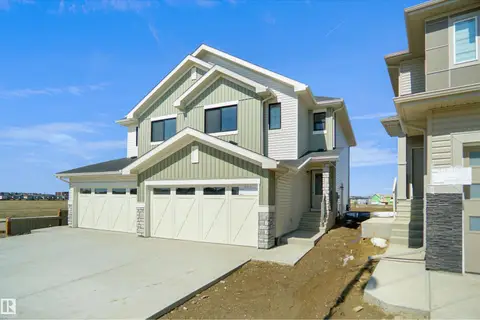
1054 CRISTALL CR SW
Chappelle Area, Edmonton
Multiplex
Duplex · MLS® E4511594 · Exp Realty
 📷 32
$493,497
3 bd3 ba1607 ft²
4385 Clayton WY SW
Chappelle Area, Edmonton
Multiplex
Duplex · MLS® E4498393 · Royal Lepage Arteam Realty
 📷 30
$493,497
3 bd3 ba1606 ft²
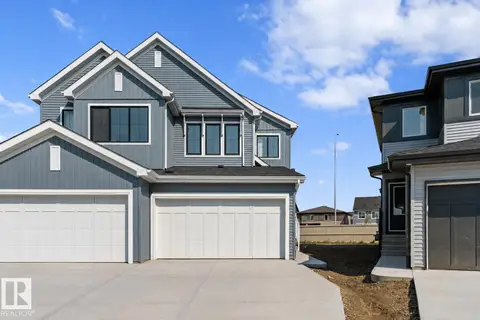
4383 Clayton WY SW
Chappelle Area, Edmonton
Multiplex
Duplex · MLS® E4498394 · Royal Lepage Arteam Realty
 📷 35
$494,600
3 bd3 ba4 pk1377 ft²
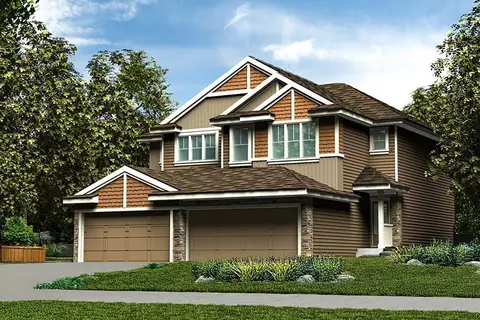
1064 CRISTALL CR SW
Chappelle Area, Edmonton
Multiplex
Duplex · MLS® E4511597 · Exp Realty
 📷 35
$494,600
3 bd3 ba4 pk1367 ft²
2030 CALLIHOO LI SW
Chappelle Area, Edmonton
Multiplex
Duplex · MLS® E4512799 · Exp Realty
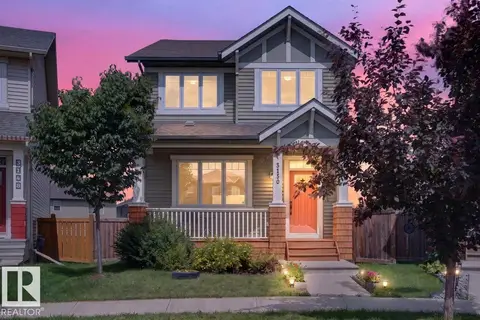 📷 72
$495,000
4 bd4 ba4 pk1539 ft²
3150 Carpenter Landing SW
Chappelle Area, Edmonton
Detached · MLS® E4503517 · Liv Real Estate
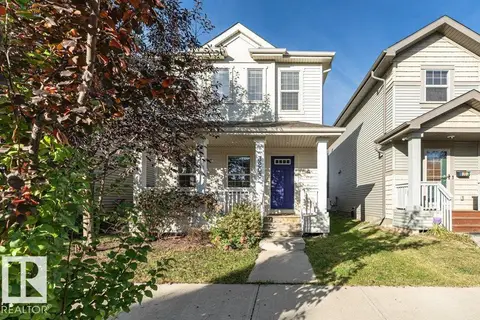 📷 62
$485,000
3 bd4 ba1669 ft²
3203 Carpenter Landing SW
Chappelle Area, Edmonton
Detached · MLS® E4510825 · Royal LePage Noralta Real Estate