1064 CRISTALL CR SW
Chappelle Area, Edmonton, AB, T6W5S6
Listed by Exp Realty
$494,600
- 3 bedrooms
- 3 bathrooms
- 4 parking
- 1377 sq ft
Listed 19 days ago · MLS® E4511597
About this home
This well-designed duplex offers comfort, style, and a functional layout for modern living. A spacious foyer flows past a convenient 1/2 bath into the open-concept great room, kitchen, and dining area. The kitchen features quartz countertops, a central island with flush eating ledge, Silgranit undermount sink, pendant lighting, built-in microwave, chimney-style hood fan, full-height tiled backsplash, and soft-close cabinets with upgraded raised door profile. A closet pantry beside the staircase adds extra storage. The main floor includes 9-ft ceilings, luxury vinyl plank flooring, and a double attached garage with a floor drain. Large rear windows and a sliding patio door fill the home with natural light. Upstairs offers a primary suite with a walk-in closet and a 4-piece ensuite, plus two bedrooms, a 3-piece bath, and upper laundry. (id:66966)
Details
- Type
- Duplex
- Size
- 1377 sq ft
- Basement
- Unfinished, Full
- Garage
- Garage
- Neighbourhood
- Chappelle Area
- Municipality
- Edmonton
Interior
- Fireplace
- No
- Appliances
- Microwave, Hood Fan, Garage door opener, Garage door opener remote(s)
Heating, cooling and services
- Heating
- Forced air
Building and exterior
- Year built
- 2026
Parking
- Total parking
- 4
- Driveway and parking
- Attached Garage
Rooms
| Room | Level | Size | Features |
|---|---|---|---|
| Living room | Main level | 3.37 × 3.15 m (11'1" × 10'4") | |
| Dining room | Main level | 3.36 × 2.8 m (11' × 9'2") | |
| Kitchen | Main level | 3.74 × 2.61 m (12'3" × 8'7") | |
| Primary Bedroom | Upper Level | 3.83 × 3.65 m (12'7" × 12') | |
| Bedroom 2 | Upper Level | 3.11 × 2.82 m (10'2" × 9'3") | |
| Bedroom 3 | Upper Level | 3.09 × 2.88 m (10'2" × 9'5") |
Location
Location is approximate. See nearby homes on the map
Listed by Exp Realty.

REALTOR®, REALTORS®, and the REALTOR® logo are certification marks that are owned by REALTOR® Canada Inc. and licensed exclusively to The Canadian Real Estate Association (CREA). These certification marks identify real estate professionals who are members of CREA and who must abide by CREA’s By-Laws, Rules, and the REALTOR® Code. The MLS® trademark and the MLS® logo are owned by CREA and identify the professional real estate services provided by members of CREA.
The information contained on this site is based in whole or in part on information that is provided by members of The Canadian Real Estate Association, who are responsible for its accuracy. CREA reproduces and distributes this information as a service for its members and assumes no responsibility for its accuracy.
Similar homes nearby
See more in Edmonton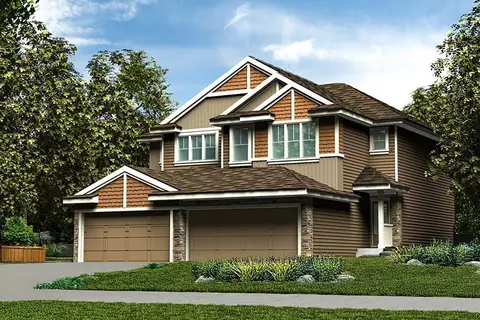 📷 35
$494,600
3 bd3 ba4 pk1367 ft²
2030 CALLIHOO LI SW
Chappelle Area, Edmonton
Multiplex
Duplex · MLS® E4512799 · Exp Realty
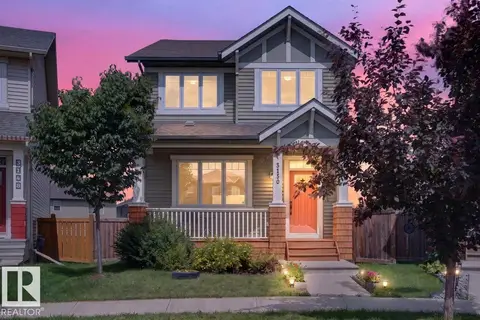 📷 72
$495,000
4 bd4 ba4 pk1539 ft²
3150 Carpenter Landing SW
Chappelle Area, Edmonton
Detached · MLS® E4503517 · Liv Real Estate
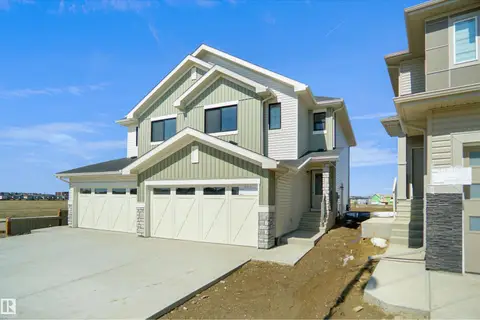 📷 32
$493,497
3 bd3 ba1607 ft²
4385 Clayton WY SW
Chappelle Area, Edmonton
Multiplex
Duplex · MLS® E4498393 · Royal Lepage Arteam Realty
 📷 30
$493,497
3 bd3 ba1606 ft²
4383 Clayton WY SW
Chappelle Area, Edmonton
Multiplex
Duplex · MLS® E4498394 · Royal Lepage Arteam Realty
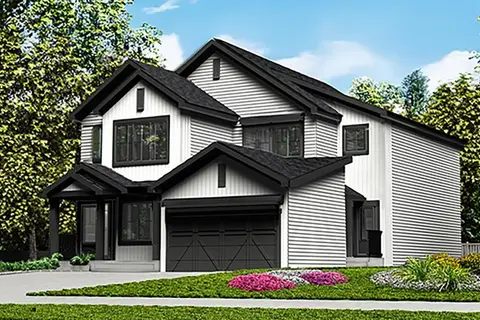 📷 34
$496,600
3 bd3 ba4 pk1367 ft²
2035 CALLIHOO LI SW
Chappelle Area, Edmonton
Multiplex
Duplex · MLS® E4502808 · Exp Realty
 📷 35
$496,600
3 bd3 ba4 pk1367 ft²
2034 CALLIHOO LI SW
Chappelle Area, Edmonton
Multiplex
Duplex · MLS® E4512803 · Exp Realty
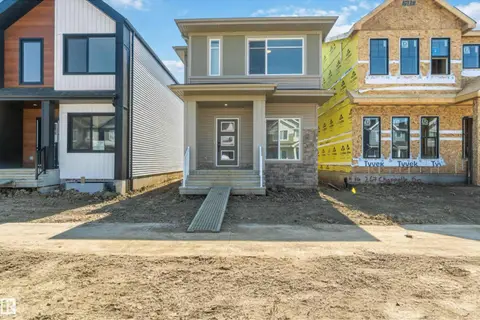 📷 21
$496,888
3 bd3 ba1636 ft²
265 CHAPPELLE DR SW
Chappelle Area, Edmonton
Detached · MLS® E4500027 · CIR Realty
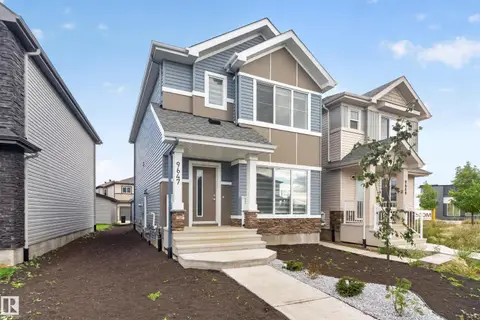 📷 35
$499,000
3 bd3 ba1435 ft²
9647 COLAK LI SW SW
Chappelle Area, Edmonton
Detached · MLS® E4508706 · Royal Lepage Arteam Realty