543 Robinson Boulevard
Robinson, Leduc, AB, T9E1P8
Listed by Exp Realty
$490,000
- 3 bedrooms
- 3 bathrooms
- 4 parking
- 1708 sq ft
Listed 168 days ago · MLS® E4486058
About this home
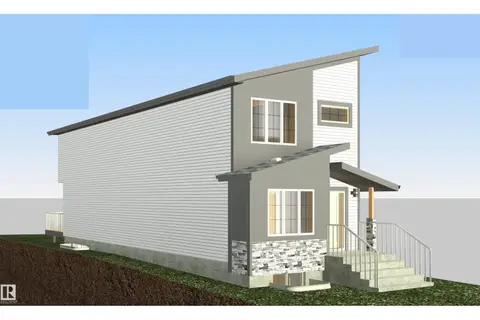
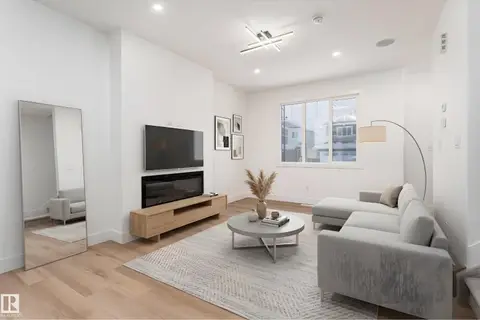
Lock this home in by June 15th and receive all appliances included! Estimated completion in 3 months. This brand new home with a separate entrance in Robinson offers over 1,708 sq ft of well-designed living space with 3 bedrooms, 2.5 bathrooms plus a full main floor bath, and a versatile den—ideal for a home office, guest space, or playroom. The main level features 9 ft ceilings, a bright front living room with electric fireplace, and an open-concept kitchen with large island, walk-in pantry, and spacious dining area. The den and full bath add great flexibility for larger families or guests. Upstairs includes the primary suite with walk-in closet and ensuite, two additional bedrooms, full bath, upper laundry, and a bonus area. Enjoy the rear deck and yard for relaxing or entertaining, plus an unfinished basement for future development, a detached double garage, and a great location close to parks, schools, and amenities. Step into modern living in Robinson and make this beautiful new home yours today. (id:66966)
Details
- Type
- Detached
- Size
- 1708 sq ft
- Basement
- Finished, Full
- Garage
- Garage
- Neighbourhood
- Robinson
- Municipality
- Leduc
Interior
- Fireplace
- Insert, Electric
- Appliances
- Hood Fan, Garage door opener, Garage door opener remote(s)
Heating, cooling and services
- Heating
- Forced air
Building and exterior
- Year built
- 2026
Parking
- Total parking
- 4
- Driveway and parking
- Detached Garage
Rooms
| Room | Level | Size | Features |
|---|---|---|---|
| Living room | Main level | ||
| Dining room | Main level | ||
| Kitchen | Main level | ||
| Den | Main level | ||
| Primary Bedroom | Upper Level | ||
| Bedroom 2 | Upper Level | ||
| Bedroom 3 | Upper Level | ||
| Bonus Room | Upper Level |
Location
Location is approximate. See nearby homes on the map
Listed by Exp Realty.

REALTOR®, REALTORS®, and the REALTOR® logo are certification marks that are owned by REALTOR® Canada Inc. and licensed exclusively to The Canadian Real Estate Association (CREA). These certification marks identify real estate professionals who are members of CREA and who must abide by CREA’s By-Laws, Rules, and the REALTOR® Code. The MLS® trademark and the MLS® logo are owned by CREA and identify the professional real estate services provided by members of CREA.
The information contained on this site is based in whole or in part on information that is provided by members of The Canadian Real Estate Association, who are responsible for its accuracy. CREA reproduces and distributes this information as a service for its members and assumes no responsibility for its accuracy.
Similar homes nearby
See more in Leduc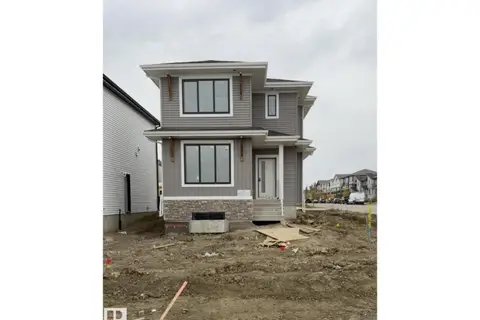
$485,000
3 bd3 ba1354 ft²
547 Robinson BV
Robinson, Leduc
Detached · MLS® E4512445 · Royal Lepage Arteam Realty
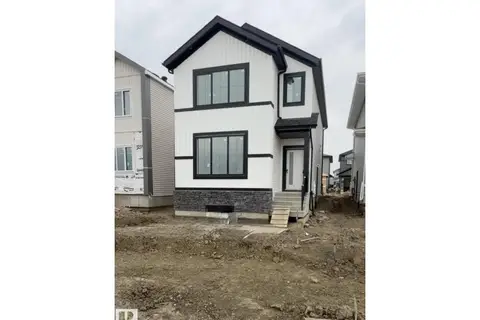
$497,999
3 bd3 ba1729 ft²
545 Robinson BV
Robinson, Leduc
Detached · MLS® E4512460 · Royal Lepage Arteam Realty
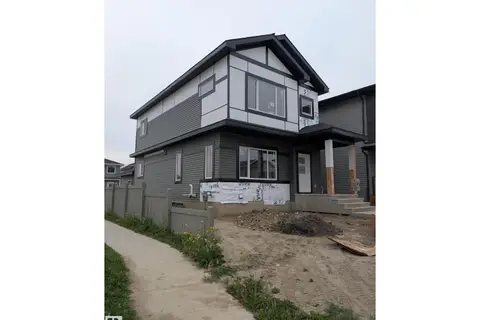 📷 8
$499,900
4 bd3 ba1707 ft²
354 ROBERTS WD
Robinson, Leduc
Detached · MLS® E4506718 · E4 Realty
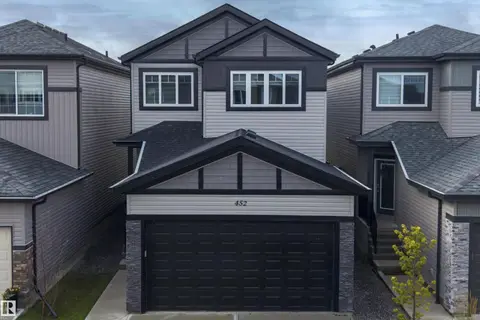 📷 40
$499,900
3 bd3 ba2049 ft²
452 ROBERTS CR
Robinson, Leduc
Detached · MLS® E4512073 · Exp Realty
 📷 5
$475,000
4 bd3 ba4 pk1658 ft²
533 Robinson BV
Robinson, Leduc
Detached · MLS® E4495587 · Exp Realty
 📷 5
$475,000
4 bd3 ba4 pk1647 ft²
535 Robinson BV
Robinson, Leduc
Detached · MLS® E4495596 · Exp Realty
 📷 2
$475,000
4 bd3 ba1703 ft²
527 ROBINSON BLVD
Robinson, Leduc
Detached · MLS® E4501497 · Exp Realty
 📷 44
$475,000
3 bd3 ba1639 ft²
324 ROBERTS WD
Robinson, Leduc
Detached · MLS® E4504662 · RE/MAX Excellence