324 ROBERTS WD
Robinson, Leduc, AB, T9E1P9
Listed by RE/MAX Excellence
$475,000
- 3 bedrooms
- 3 bathrooms
- 1639 sq ft
Listed 62 days ago · MLS® E4504662
About this home
Welcome to 324 Roberts Wynd in Leduc. This home offers 3 bedrooms and 2.5 bathrooms with an open, airy layout and modern finishes throughout. The main floor features a functional kitchen that flows seamlessly into the living and dining areas, ideal for everyday living and entertaining. A separate side entrance adds flexibility and future potential. Upstairs you will find well sized bedrooms and thoughtfully designed bathrooms. Completing the property is a double detached garage offering ample parking and storage. Located in a family friendly community close to parks, shopping, amenities, and schools at the elementary, junior high, and high school levels. A fantastic opportunity in a growing neighbourhood. (id:66966)
Details
- Type
- Detached
- Size
- 1639 sq ft
- Basement
- Unfinished, Full
- Garage
- Garage
- Neighbourhood
- Robinson
- Municipality
- Leduc
Interior
- Fireplace
- No
- Appliances
- Washer, Refrigerator, Stove, Dryer, Hood Fan, Garage door opener, Garage door opener remote(s)
Heating, cooling and services
- Heating
- Forced air
Building and exterior
- Year built
- 2024
Parking
- Driveway and parking
- Detached Garage
Rooms
| Room | Level | Size | Features |
|---|---|---|---|
| Living room | Main level | 4.52m | |
| Dining room | Main level | 5.03m | |
| Kitchen | Main level | 4.07m | |
| Primary Bedroom | Upper Level | 4.76m | |
| Bedroom 2 | Upper Level | 3.44m | |
| Bedroom 3 | Upper Level | 2.82 × 3.76 m (9'3" × 12'4") |
Location
Location is approximate. See nearby homes on the map
Listed by RE/MAX Excellence.

REALTOR®, REALTORS®, and the REALTOR® logo are certification marks that are owned by REALTOR® Canada Inc. and licensed exclusively to The Canadian Real Estate Association (CREA). These certification marks identify real estate professionals who are members of CREA and who must abide by CREA’s By-Laws, Rules, and the REALTOR® Code. The MLS® trademark and the MLS® logo are owned by CREA and identify the professional real estate services provided by members of CREA.
The information contained on this site is based in whole or in part on information that is provided by members of The Canadian Real Estate Association, who are responsible for its accuracy. CREA reproduces and distributes this information as a service for its members and assumes no responsibility for its accuracy.
Similar homes nearby
See more in Leduc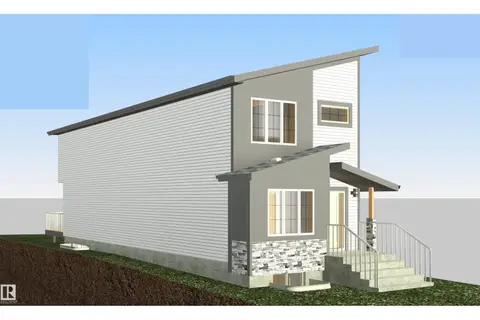 📷 5
$475,000
4 bd3 ba4 pk1658 ft²
533 Robinson BV
Robinson, Leduc
Detached · MLS® E4495587 · Exp Realty
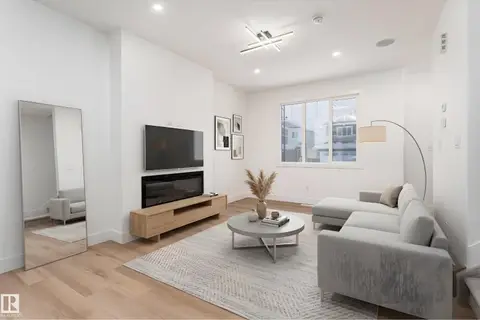 📷 5
$475,000
4 bd3 ba4 pk1647 ft²
535 Robinson BV
Robinson, Leduc
Detached · MLS® E4495596 · Exp Realty
 📷 2
$475,000
4 bd3 ba1703 ft²
527 ROBINSON BLVD
Robinson, Leduc
Detached · MLS® E4501497 · Exp Realty
 📷 47
$474,000
4 bd3 ba1853 ft²
508 Robinson BV
Robinson, Leduc
Detached · MLS® E4503021 · Royal LePage Noralta Real Estate
 📷 36
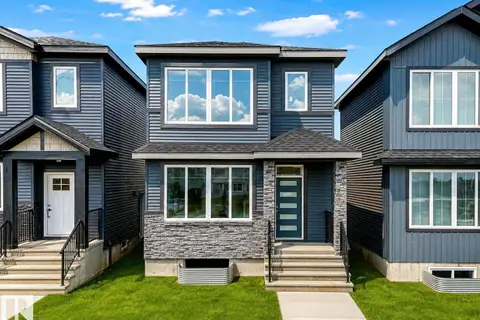
$474,000
4 bd3 ba1850 ft²
510 Robinson BV
Robinson, Leduc
Detached · MLS® E4506864 · Royal LePage Noralta Real Estate
 📷 34
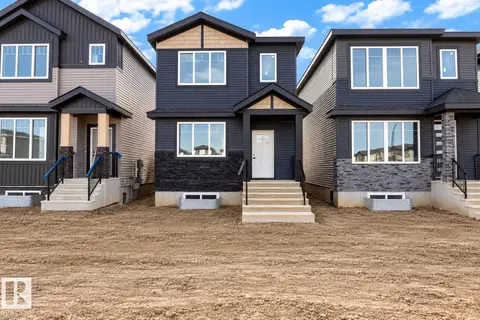
$474,000
4 bd3 ba1806 ft²
512 Robinson BV
Robinson, Leduc
Detached · MLS® E4511196 · Exp Realty
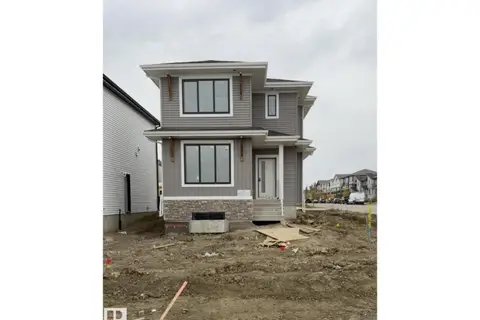
$485,000
3 bd3 ba1354 ft²
547 Robinson BV
Robinson, Leduc
Detached · MLS® E4512445 · Royal Lepage Arteam Realty
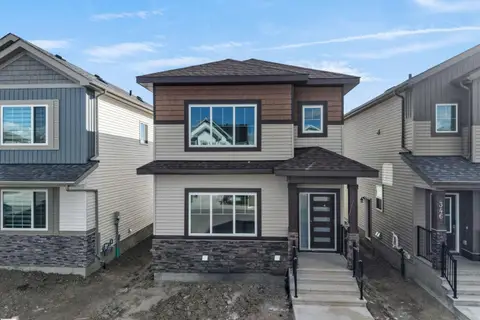 📷 42
$464,900
3 bd3 ba1666 ft²
348 ROBERTS WD
Robinson, Leduc
Detached · MLS® E4512647 · E4 Realty