5418 MCCONNELL CRESCENT
Terrace, BC, V8G0C5
Listed by RE/MAX Coast Mountains
$949,999
- 6 bedrooms
- 4 bathrooms
- 4325 sq ft
Listed 62 days ago · MLS® R3157685
About this home
Elegant, fully renovated home on a large, private lot with fenced yard, scenic views, and a park-like ambiance. This exceptional property offers a full legal, self-contained bachelor suite plus a spacious main residence with 7 bedrooms (4 up, 2 down) and 3 bathrooms. The lower level includes a second kitchen, perfect for entertaining or multi-generational living, with marble flooring and striking marble feature walls. Thoughtfully updated with timeless, high-end finishes and a brand new roof in 2025. A rare opportunity combining luxury, lifestyle, and strong investment potential. (id:66966)
Details
- Type
- Detached
- Size
- 4325 sq ft
- Basement
- Finished, Full
- Garage
- Garage
- Property tax
- $8,491 (2026)
- Municipality
- Terrace
Interior
- Fireplace
- Yes
- Appliances
- Washer, Refrigerator, Dishwasher, Stove, Dryer
Heating, cooling and services
- Heating
- Forced air, Natural gas
Building and exterior
- Year built
- 1996
- Roof
- Asphalt shingle, Conventional
- Foundation
- Concrete Perimeter
Parking
- Driveway and parking
- Garage
Rooms
| Room | Level | Size | Features |
|---|---|---|---|
| Foyer | Main level | 2.9 × 1.77 m (9'6" × 5'10") | |
| Living room | Main level | 4.11 × 3.38 m (13'6" × 11'1") | |
| Dining room | Main level | 3.2 × 2.77 m (10'6" × 9'1") | |
| Family room | Main level | 4.21 × 3.96 m (13'10" × 13') | |
| Kitchen | Main level | 5.97 × 3.14 m (19'7" × 10'4") | |
| Primary Bedroom | Main level | 3.99 × 3.69 m (13'1" × 12'1") | |
| Bedroom 2 | Main level | 3.51 × 2.47 m (11'6" × 8'1") | |
| Bedroom 3 | Main level | 3.57 × 2.71 m (11'8" × 8'11") | |
| Bedroom 4 | Main level | 5.76 × 5.73 m (18'11" × 18'10") | |
| Living room | Above | 6.71 × 4.6 m (22' × 15'1") | |
| Kitchen | Basement | 2.74 × 2.74 m (9' × 9') | |
| Dining room | Basement | 3.05 × 2.44 m (10' × 8') | |
| Great room | Basement | 7.92 × 5.03 m (26' × 16'6") | |
| Bedroom 5 | Basement | 4.57 × 3.66 m (15' × 12') | |
| Bedroom 6 | Basement | 3.29 × 3.05 m (10'10" × 10') | |
| Den | Basement | 4.85 × 2.68 m (15'11" × 8'10") |
Location
Location is approximate. See nearby homes on the map
Listed by RE/MAX Coast Mountains.

REALTOR®, REALTORS®, and the REALTOR® logo are certification marks that are owned by REALTOR® Canada Inc. and licensed exclusively to The Canadian Real Estate Association (CREA). These certification marks identify real estate professionals who are members of CREA and who must abide by CREA’s By-Laws, Rules, and the REALTOR® Code. The MLS® trademark and the MLS® logo are owned by CREA and identify the professional real estate services provided by members of CREA.
The information contained on this site is based in whole or in part on information that is provided by members of The Canadian Real Estate Association, who are responsible for its accuracy. CREA reproduces and distributes this information as a service for its members and assumes no responsibility for its accuracy.
Similar homes nearby
See more in Terrace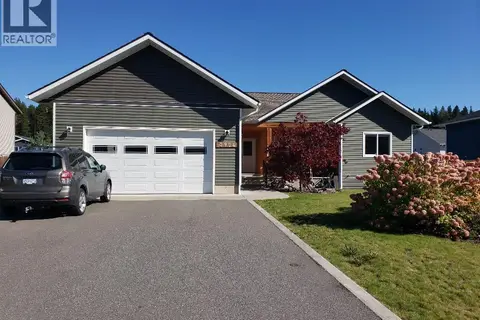 📷 24
$950,000
4 bd4 ba3600 ft²
3904 CORY DRIVE
Terrace
Detached · MLS® R3166895 · RE/MAX Coast Mountains
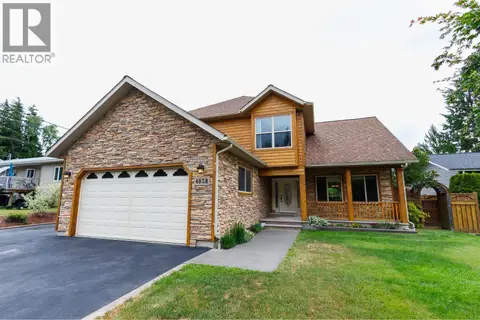 📷 40
$974,900
5 bd3 ba2265 ft²
4028 MUNROE STREET
Terrace
Detached · MLS® R3173703 · RE/MAX Coast Mountains
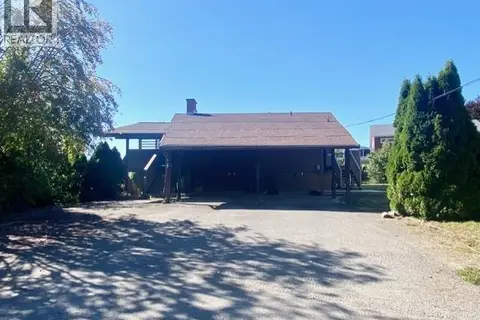 📷 27
$925,000
6 bd3 ba2760 ft²
4003 BENNER STREET
Terrace
Detached · MLS® R3166245 · Royal LePage Aspire Realty (Terr)
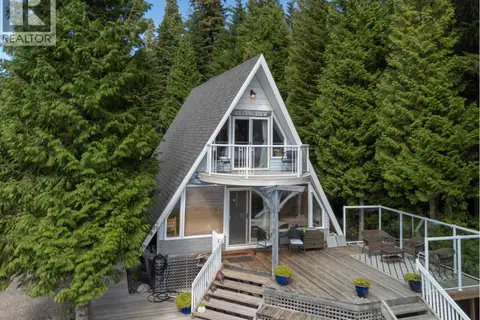 📷 37
$999,900
2 bd1 ba970 ft²
4685 LAKESIDE DRIVE
Terrace
Waterfront
Detached · MLS® R3090341 · RE/MAX Coast Mountains
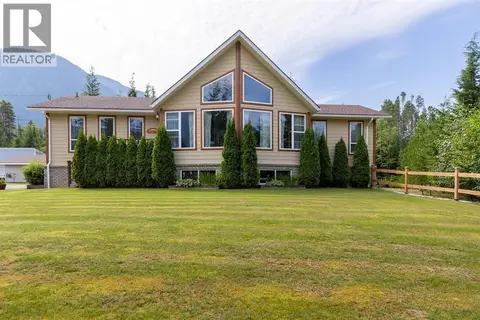 📷 40
$999,999
4 bd3 ba2902 ft²
3009 SOLOMON WAY
Terrace
Detached · MLS® R3107353 · RE/MAX Coast Mountains
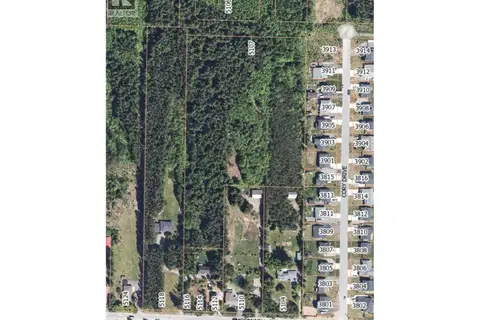 📷 3
$999,999
5107 TWEDLE AVENUE
Terrace
Vacant Land · MLS® C8079097 · Royal LePage Aspire Realty (Terr)
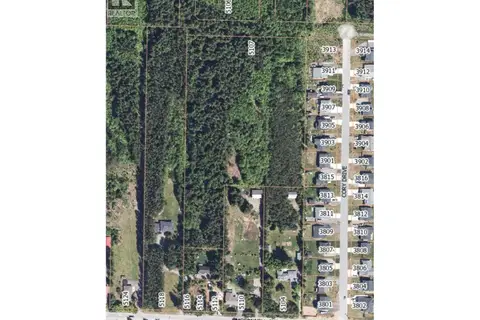 📷 3
$999,999
5107 TWEDLE AVENUE
Terrace
Vacant Land · MLS® R3129275 · Royal LePage Aspire Realty (Terr)
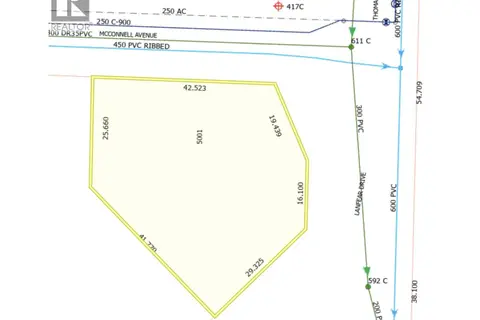 📷 4
$1,000,000
5001 MCCONNELL AVENUE
Terrace
Vacant Land · MLS® C8078150 · Royal LePage Aspire Realty (Terr)