4028 MUNROE STREET
Terrace, BC, V8G3C5
Listed by RE/MAX Coast Mountains
$974,900
- 5 bedrooms
- 3 bathrooms
- 2265 sq ft
Listed 13 days ago · MLS® R3173703
About this home
This beautifully maintained 5-bdrm 2.5-bthrm home offers the perfect blend of space, comfort, and quality craftsmanship. Step into the inviting sunken living room featuring hardwood floors, creating a warm and elegant space leading to the dining. The spacious kitchen flows seamlessly into the family rm, making it ideal for everyday living and entertaining. The main floor also offers a convenient 5th bdrm, perfect for guests or a home office. Upstairs you'll find 4 good size bdrms, including an impressive primary retreat complete with a dressing area, walk-in closet, and a luxurious ensuite featuring a soaker tub and separate shower. Outside, enjoy the beautifully landscaped, fully fenced backyard w/ a lg deck, covered deck off the family rm. There's a double garage & beautiful curb appeal. (id:66966)
Details
- Type
- Detached
- Size
- 2265 sq ft
- Basement
- Finished, N/A
- Garage
- Garage
- Property tax
- $7,482 (2026)
- Municipality
- Terrace
Interior
- Fireplace
- No
Heating, cooling and services
- Heating
- Heat Pump, Forced air, Electric
Building and exterior
- Year built
- 2007
- Roof
- Asphalt shingle, Conventional
- Foundation
- Concrete Perimeter
Parking
- Driveway and parking
- Garage
Rooms
| Room | Level | Size | Features |
|---|---|---|---|
| Living room | Main level | 3.96 × 4.24 m (13' × 13'11") | |
| Kitchen | Main level | 6.04 × 3.44 m (19'10" × 11'4") | |
| Dining room | Main level | 3.35 × 3.44 m (11' × 11'4") | |
| Family room | Main level | 4.57 × 3.66 m (15' × 12') | |
| Bedroom 2 | Main level | 3.05 × 2.99 m (10' × 9'10") | |
| Primary Bedroom | Above | 5.24 × 4.69 m (17'2" × 15'5") | |
| Bedroom 3 | Above | 3.05 × 2.93 m (10' × 9'7") | |
| Bedroom 4 | Above | 3.05 × 3.47 m (10' × 11'5") | |
| Bedroom 5 | Above | 2.96 × 3.47 m (9'8" × 11'5") |
Location
Location is approximate. See nearby homes on the map
Listed by RE/MAX Coast Mountains.

REALTOR®, REALTORS®, and the REALTOR® logo are certification marks that are owned by REALTOR® Canada Inc. and licensed exclusively to The Canadian Real Estate Association (CREA). These certification marks identify real estate professionals who are members of CREA and who must abide by CREA’s By-Laws, Rules, and the REALTOR® Code. The MLS® trademark and the MLS® logo are owned by CREA and identify the professional real estate services provided by members of CREA.
The information contained on this site is based in whole or in part on information that is provided by members of The Canadian Real Estate Association, who are responsible for its accuracy. CREA reproduces and distributes this information as a service for its members and assumes no responsibility for its accuracy.
Similar homes nearby
See more in Terrace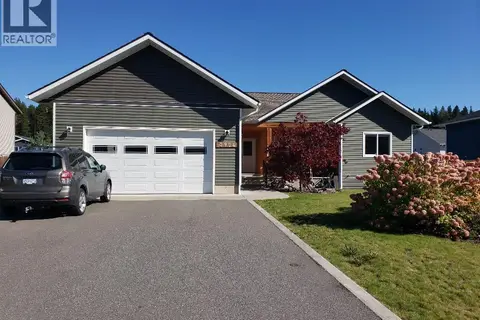 📷 24
$950,000
4 bd4 ba3600 ft²
3904 CORY DRIVE
Terrace
Detached · MLS® R3166895 · RE/MAX Coast Mountains
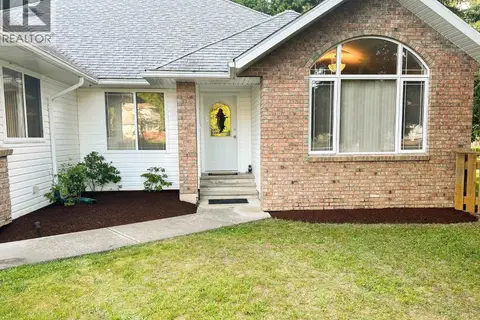 📷 38
$949,999
6 bd4 ba4325 ft²
5418 MCCONNELL CRESCENT
Terrace
Detached · MLS® R3157685 · RE/MAX Coast Mountains
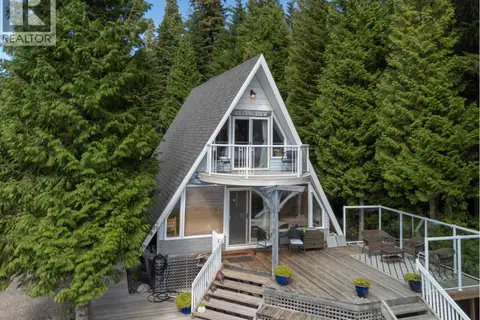 📷 37
$999,900
2 bd1 ba970 ft²
4685 LAKESIDE DRIVE
Terrace
Waterfront
Detached · MLS® R3090341 · RE/MAX Coast Mountains
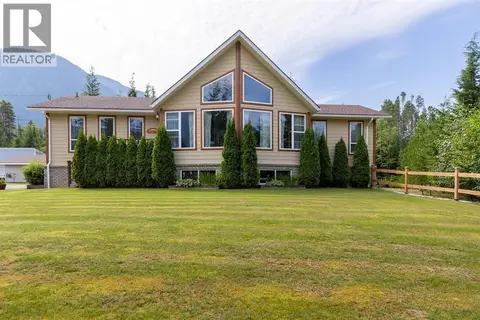 📷 40
$999,999
4 bd3 ba2902 ft²
3009 SOLOMON WAY
Terrace
Detached · MLS® R3107353 · RE/MAX Coast Mountains
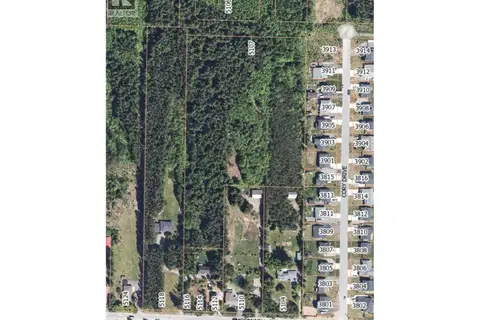 📷 3
$999,999
5107 TWEDLE AVENUE
Terrace
Vacant Land · MLS® C8079097 · Royal LePage Aspire Realty (Terr)
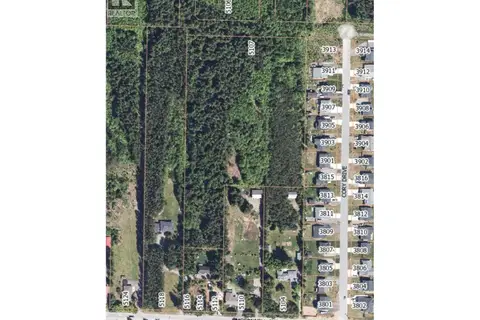 📷 3
$999,999
5107 TWEDLE AVENUE
Terrace
Vacant Land · MLS® R3129275 · Royal LePage Aspire Realty (Terr)
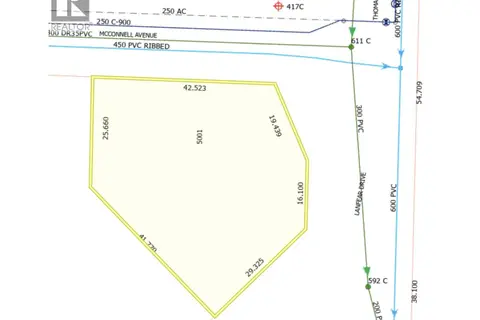 📷 4
$1,000,000
5001 MCCONNELL AVENUE
Terrace
Vacant Land · MLS® C8078150 · Royal LePage Aspire Realty (Terr)
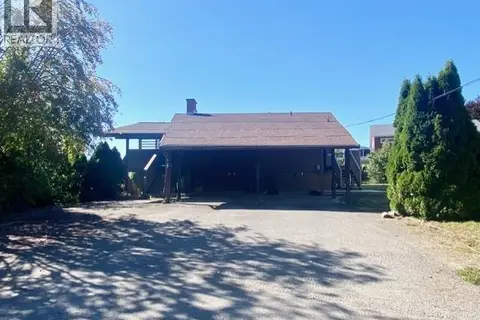 📷 27
$925,000
6 bd3 ba2760 ft²
4003 BENNER STREET
Terrace
Detached · MLS® R3166245 · Royal LePage Aspire Realty (Terr)