5417 52 Avenue
Mannville, AB, T0B2W0
Listed by Real Estate Centre - Vermilion
$210,000
- 3+1 bedrooms
- 2 bathrooms
- 2 parking
- 1125 sq ft
Listed 114 days ago · MLS® A2324811
About this home
Clean and presentable 4 Bedroom, 2 Bathroom Bi-Level Home with modern Kitchen, spacious Livingroom and very large basement Family Room. Tremendous well organized storage room. Large attached deck accessed off both the rear door and the Dining Room Garden Doors. Fully fenced back yard with firepit, older garden shed and some rear parking space. Well priced for all that this property has to offer. Great Family oriented Community with all basic amenities at your disposal, plus a number of recreational opportunities. Village of Mannville is at the Intersection of double Highway 16 and Secondary Highway 881, therefore paved Hwy Access in all directions! Don't delay, Call Today! Note: This Property is in relation to a CCAA proceeding and the information herein is not warranted by the Lender or court-appointed Monitor, nor should any Purchaser rely solely on this information. Instead, each Purchaser is responsible to conduct its own prudent Due Diligence as this Court Ordered Sale is offered on an “As Is and Where Is” basis. (id:66966)
Details
- Type
- Detached
- Style
- Bungalow
- Size
- 1125 sq ft
- Basement
- Finished, Full
- Property tax
- $2,660 (2026)
- Municipality
- Mannville
Interior
- Bedrooms
- 3 above ground + 1 below
- Fireplace
- No
- Appliances
- Refrigerator, Stove, Washer & Dryer
- Flooring
- Carpeted, Linoleum
Heating, cooling and services
- Heating
- Forced air, Natural gas
- Air conditioning
- Central air conditioning
Building and exterior
- Style
- Bungalow
- Year built
- 1979
- Exterior
- Wood frame
- Outdoor
- Vinyl siding, Composite Siding
Parking
- Total parking
- 2
Rooms
| Room | Level | Size | Features |
|---|---|---|---|
| Bedroom | Main level | 9.25 Ft x 10.08 Ft | |
| Bedroom | Main level | 9.00 Ft x 12.42 Ft | |
| 4pc Bathroom | Main level | 9.67 Ft x 11.58 Ft | |
| Dining room | Main level | 7.17 Ft x 11.58 Ft | |
| Kitchen | Main level | 10.75 Ft x 11.58 Ft | |
| Living room | Main level | 15.50 Ft x 13.50 Ft | |
| Primary Bedroom | Main level | 11.00 Ft x 12.67 Ft | |
| 3pc Bathroom | Basement | 7.33 Ft x 8.50 Ft | |
| Bedroom | Basement | 10.92 Ft x 12.42 Ft | |
| Laundry room | Basement | 10.33 Ft x 11.75 Ft | |
| Recreational, Games room | Basement | 15.17 Ft x 24.00 Ft | |
| Storage | Basement | 20.58 Ft x 11.17 Ft |
Location
Location is approximate. See nearby homes on the map
Listed by Real Estate Centre - Vermilion.

REALTOR®, REALTORS®, and the REALTOR® logo are certification marks that are owned by REALTOR® Canada Inc. and licensed exclusively to The Canadian Real Estate Association (CREA). These certification marks identify real estate professionals who are members of CREA and who must abide by CREA’s By-Laws, Rules, and the REALTOR® Code. The MLS® trademark and the MLS® logo are owned by CREA and identify the professional real estate services provided by members of CREA.
The information contained on this site is based in whole or in part on information that is provided by members of The Canadian Real Estate Association, who are responsible for its accuracy. CREA reproduces and distributes this information as a service for its members and assumes no responsibility for its accuracy.
Similar homes nearby
See more in Mannville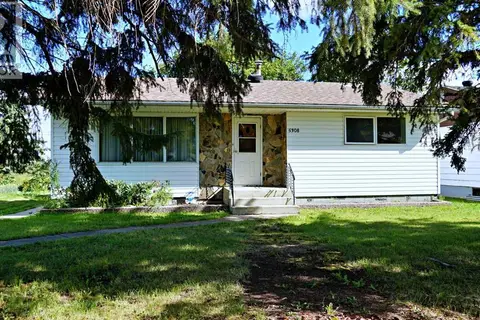 📷 18
$209,900
2+2 bd1 ba1 pk824 ft²
5308 52nd Avenue
Mannville, Mannville
Detached · MLS® A2250236 · Vermilion Realty
 📷 21
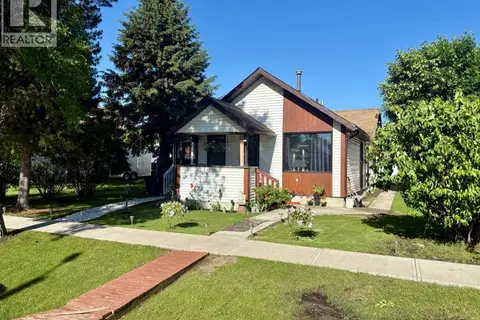
$199,888
2+2 bd2 ba5 pk1224 ft²
5032 48 Street
Mannville
Detached · MLS® A2323712 · RE/MAX PRAIRIE REALTY
 📷 23
$179,900
3+2 bd2 ba3 pk1185 ft²
5019 51 Street
Mannville
Detached · MLS® A2275244 · RE/MAX PRAIRIE REALTY