5019 51 Street
Mannville, AB, T0B2W0
Listed by RE/MAX PRAIRIE REALTY
$179,900
- 3+2 bedrooms
- 2 bathrooms
- 3 parking
- 1185 sq ft
Listed 310 days ago · MLS® A2275244
About this home
Looking for an affordable, move-in-ready home with many upgrades already completed? This nicely renovated home in Mannville, AB offers comfortable living and small-town charm! Step inside to discover an updated kitchen featuring new cabinetry and new flooring throughout, and a fully renovated bathroom.The home offers 2 spacious bedrooms upstairs, while a third bedroom has been converted into convenient main-floor laundry, with the flexibility to adapt the space to your needs. The basement has great potential with a large family room area, 2 piece bathroom and 2 additional rooms that can be used as possible office, craft room, or whatever you choose. Recent improvements include many new windows, a new furnace, added insulation, and a new 8' x 12' deck, providing added comfort and peace of mind for years to come. A single detached garage provides additional storage and parking and a second smaller garage offers storage for garden equipment. This property is conveniently located near local shopping, amenities, a K–12 school, and a community park. Enjoy the benefits of affordable small-town living with easy access to Vermilion, Vegreville, and Lloydminster via nearby Highway 16. (id:66966)
Details
- Type
- Detached
- Style
- Bungalow
- Size
- 1185 sq ft
- Basement
- Partially finished, Full
- Garage
- Garage
- Property tax
- $2,720 (2026)
- Municipality
- Mannville
Interior
- Bedrooms
- 3 above ground + 2 below
- Fireplace
- No
- Appliances
- Refrigerator, Dishwasher, Stove, Window Coverings, Garage door opener, Washer & Dryer
- Flooring
- Laminate, Carpeted
Heating, cooling and services
- Heating
- Forced air, Natural gas
Building and exterior
- Style
- Bungalow
- Year built
- 1962
- Exterior
- Wood frame
- Foundation
- Poured Concrete
Parking
- Total parking
- 3
- Driveway and parking
- Attached Garage
Rooms
| Room | Level | Size | Features |
|---|---|---|---|
| Bedroom | Main level | 3.60 M x 2.80 M | |
| Primary Bedroom | Main level | 4.60 M x 3.30 M | |
| Kitchen | Main level | 4.50 M x 3.70 M | |
| Living room | Main level | 4.00 M x 8.00 M | |
| Dining room | Main level | 2.40 M x 3.40 M | |
| Bedroom | Main level | 2.50 M x 3.40 M | |
| 4pc Bathroom | Main level | 2.00 M x 2.50 M | |
| 2pc Bathroom | Basement | 1.40 M x 1.60 M | |
| Bedroom | Basement | 3.10 M x 3.00 M | |
| Bedroom | Basement | 4.00 M x 3.00 M | |
| Recreational, Games room | Basement | 3.60 M x 5.40 M | |
| Furnace | Basement | 3.60 M x 5.40 M |
Location
Location is approximate. See nearby homes on the map
Listed by RE/MAX PRAIRIE REALTY.

REALTOR®, REALTORS®, and the REALTOR® logo are certification marks that are owned by REALTOR® Canada Inc. and licensed exclusively to The Canadian Real Estate Association (CREA). These certification marks identify real estate professionals who are members of CREA and who must abide by CREA’s By-Laws, Rules, and the REALTOR® Code. The MLS® trademark and the MLS® logo are owned by CREA and identify the professional real estate services provided by members of CREA.
The information contained on this site is based in whole or in part on information that is provided by members of The Canadian Real Estate Association, who are responsible for its accuracy. CREA reproduces and distributes this information as a service for its members and assumes no responsibility for its accuracy.
Similar homes nearby
See more in Mannville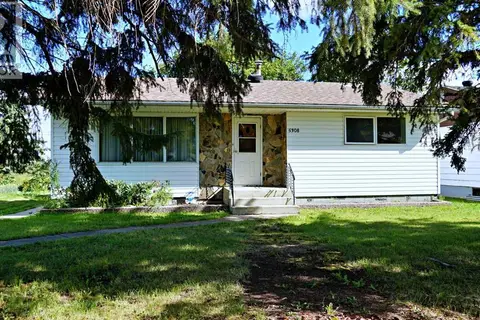 📷 18
$209,900
2+2 bd1 ba1 pk824 ft²
5308 52nd Avenue
Mannville, Mannville
Detached · MLS® A2250236 · Vermilion Realty
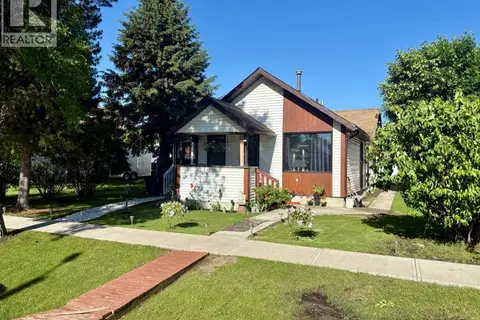 📷 21
$199,888
2+2 bd2 ba5 pk1224 ft²
5032 48 Street
Mannville
Detached · MLS® A2323712 · RE/MAX PRAIRIE REALTY
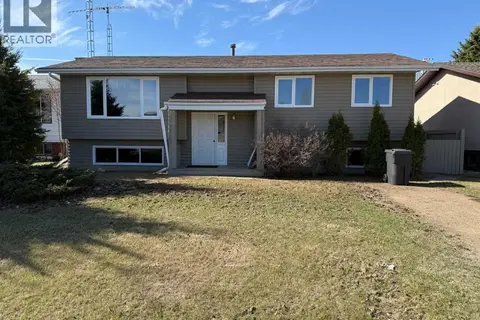 📷 40
$210,000
3+1 bd2 ba2 pk1125 ft²
5417 52 Avenue
Mannville
Detached · MLS® A2324811 · Real Estate Centre - Vermilion