5411 LAKESHORE Road Unit# 9
Elizabeth Gardens, Burlington, L7L1E1
Listed by Royal LePage Burloak Real Estate Services
$899,999
- 3 bedrooms
- 3 bathrooms
- 2 parking
- 1910 sq ft
Listed 98 days ago · MLS® 40847674
About this home
Perfectly positioned in Burlington's sought-after Elizabeth Gardens community, this extensively renovated freehold townhome offers 3 bedrooms, 3 bathrooms, and 1,910 sf of finished living space. Thoughtfully updated throughout, this move-in ready home offers stylish finishes and exceptional functionality. Ideally located just steps to the lake, parks, walking trails, shopping, schools, and everyday amenities, this is an outstanding opportunity to enjoy one of Burlington's most desirable neighbourhoods. The bright main level features luxury vinyl flooring throughout. The inviting living room flows seamlessly into the dining area, ideal for everyday living and entertaining. The updated kitchen showcases freshly painted cabinetry, updated hardware, generous workspace, and overlooks the dining area. A convenient 2pc bathroom completes the main level. A skylight fills the upper level with natural light. The spacious primary bedroom features a charming bay window and a custom walk-in closet. Two additional bedrooms and a beautifully renovated 3pc bathroom with a glass-enclosed shower complete the upper level. The finished lower level extends the living space with a generous family room centred around a fireplace, a beautifully appointed 3pc bathroom, laundry area, pantry, and abundant storage, ideal for recreation, hobbies, fitness, or a home office. Step outside to the private flagstone patio, perfect for outdoor dining, relaxing, or entertaining family and friends. The patio opens onto an expansive green space reserved exclusively for the residents of 5411 Lakeshore Road, creating an exceptional setting to enjoy the outdoors. Combining a functional layout, stylish updates, and an exceptional lakeside location, this turnkey home has been enhanced with over $150,000 in professional renovations, offering outstanding value in one of Burlington's most established communities. (id:66966)
Details
- Type
- Condo Townhouse
- Style
- Other
- Size
- 1910 sq ft
- Basement
- Finished, Full
- Garage
- Garage
- Property tax
- $3,954
- Maintenance fee
- $491/month
- Neighbourhood
- Elizabeth Gardens
- Municipality
- Burlington
Interior
- Bedrooms
- 3 above ground
- Fireplace
- Yes
- Appliances
- Washer, Refrigerator, Dishwasher, Stove, Dryer, Microwave, Window Coverings
Heating, cooling and services
- Heating
- Forced air, Natural gas
- Air conditioning
- Central air conditioning
- Water and sewer
- Municipal sewage system
Building and exterior
- Foundation
- Poured Concrete
- Outdoor
- Brick, Vinyl siding
Parking
- Total parking
- 2
- Driveway and parking
- Attached Garage, Visitor Parking
Condo
- Monthly fee
- $491
- Fee includes
- Landscaping, Property Management, Insurance
- View
- Lake view
- Security
- Smoke Detectors
Rooms
| Room | Level | Size | Features |
|---|---|---|---|
| Utility room | Lower level | 8'6'' x 12'5'' | |
| 3pc Bathroom | Lower level | 3'6'' x 9'10'' | |
| Recreation room | Lower level | 30'10'' x 20'1'' | |
| 3pc Bathroom | Second level | 8'11'' x 9'10'' | |
| Bedroom | Second level | 12'11'' x 9'11'' | |
| Bedroom | Second level | 15'2'' x 9'9'' | |
| Primary Bedroom | Second level | 13'5'' x 15'8'' | |
| 2pc Bathroom | Main level | 5'0'' x 5'0'' | |
| Dining room | Main level | 8'9'' x 9'9'' | |
| Kitchen | Main level | 10'11'' x 9'10'' | |
| Living room | Main level | 17'1'' x 9'11'' |
Location
Location is approximate. See nearby homes on the map
Listed by Royal LePage Burloak Real Estate Services.

REALTOR®, REALTORS®, and the REALTOR® logo are certification marks that are owned by REALTOR® Canada Inc. and licensed exclusively to The Canadian Real Estate Association (CREA). These certification marks identify real estate professionals who are members of CREA and who must abide by CREA’s By-Laws, Rules, and the REALTOR® Code. The MLS® trademark and the MLS® logo are owned by CREA and identify the professional real estate services provided by members of CREA.
The information contained on this site is based in whole or in part on information that is provided by members of The Canadian Real Estate Association, who are responsible for its accuracy. CREA reproduces and distributes this information as a service for its members and assumes no responsibility for its accuracy.
Similar homes nearby
See more in Burlington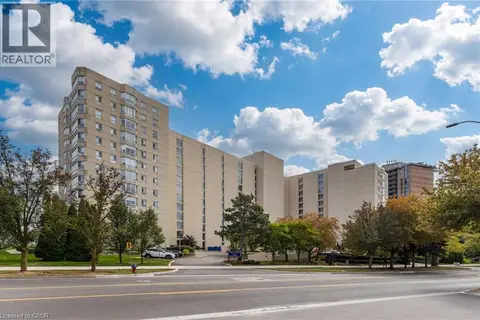 📷 41
$838,000
2 bd2 ba1 pk1159 ft²
5280 LAKESHORE Road Unit# 103
Elizabeth Gardens, Burlington
Pool
Condo Apartment · MLS® 40868071 · Royal LePage Burloak Real Estate Services
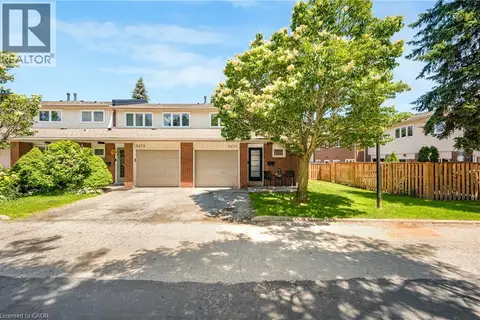 📷 50
$774,999
3 bd2 ba2 pk1338 ft²
5275 BANTING Court
Elizabeth Gardens, Burlington
Waterfront
Condo Townhouse · MLS® 40842794 · Keller Williams Edge Realty
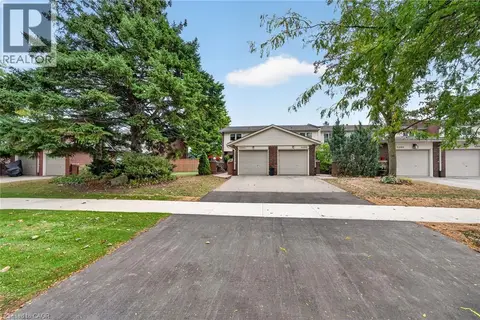 📷 48
$769,900
4 bd2 ba2 pk1616 ft²
5294 BROMLEY Road
Elizabeth Gardens, Burlington
Condo Townhouse · MLS® 40868144 · RE/MAX Escarpment Realty Inc.
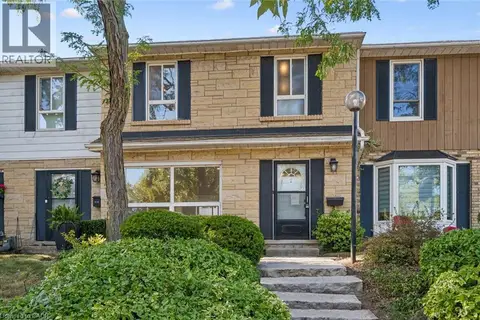 New
📷 48
$769,000
3 bd3 ba2 pk1810 ft²
5475 LAKESHORE Road Unit# 107
Elizabeth Gardens, Burlington
WaterfrontPool
Condo Townhouse · MLS® 40873124 · Royal LePage Wolle Realty
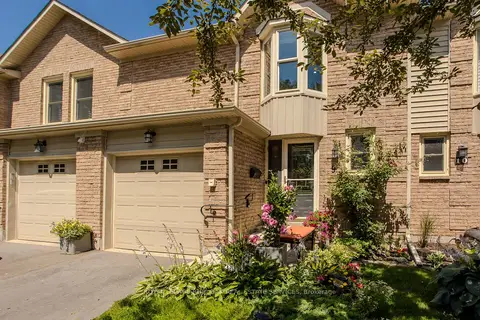 📷 39🎥 Tour
$899,999
Reduced $69,001 (↓ 7%)
≈ $3,941/mo mortgage · 20% down
3 bd3 ba2 pk1200-1399 ft²
5411 Lakeshore Road 9
Appleby, Burlington
GO station 2.8 kmSchool 9 min walkPark nearby
Condo Townhouse · MLS® W13566564 · ROYAL LEPAGE BURLOAK REAL ESTATE SERVICES
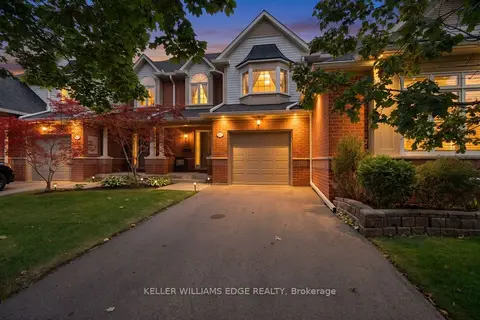 Open Sun 2 pm
📷 50🎥 Tour
$899,999
≈ $3,941/mo mortgage · 20% down
3 bd3 ba3 pk1600-1799 ft²
2175 Country Club Drive 2
Rose, Burlington
School 6 min walk
Condo Townhouse · MLS® W13803750 · KELLER WILLIAMS EDGE REALTY
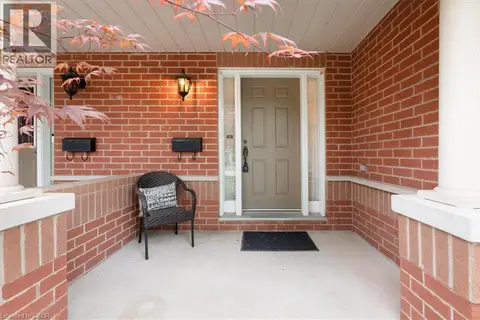 📷 48
$899,999
3 bd3 ba3 pk1724 ft²
2175 COUNTRY CLUB Drive Unit# 2
Millcroft, Burlington
Condo Townhouse · MLS® 40864632 · Keller Williams Edge Realty
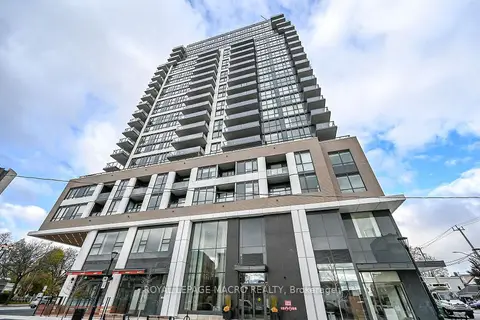 📷 48🎥 Tour
$899,900
Reduced $99,100 (↓ 10%)
≈ $3,941/mo mortgage · 20% down
2 bd2 ba1 pk1000-1199 ft²
2007 James Street 1707
Brant, Burlington
WaterfrontPool
Condo Apartment · MLS® W13550472 · ROYAL LEPAGE MACRO REALTY