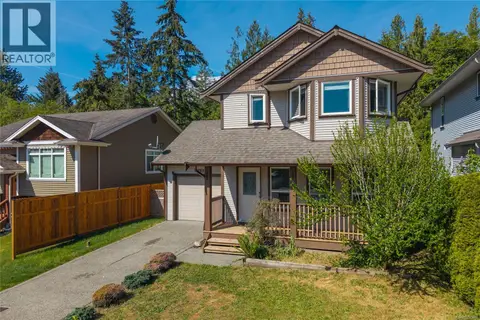
541 Marisa St
South Nanaimo, Nanaimo, BC, V9R0H5
Listed by REMAX Ocean Pacific (Crtny)
$715,000
- 3 bedrooms
- 3 bathrooms
- 4 parking
- 1763 sq ft
Listed 98 days ago · MLS® 1043107
About this home
Welcome to this beautiful maintained 3-bedroom, 3-bathroom home in a sought-after South Nanaimo neighbourhood, offering the perfect balance of space, functionality and location. Set on a rare 0.16-acre fully fenced lot-one of the largest in the area-this property provides ample room for children, pets, outdoor entertaining, gardening, and RV parking. Inside, the thoughtfully designed layout features a welcoming living room with a cozy gas fireplace, an updated kitchen complete with elegant quartz countertops and premium appliances, and a dining area that opens to a private backyard patio. The main floor also includes a convenient powder room, laundry area, and direct access to the attached garage. Upstairs, you'll find three generous bedrooms, including a spacious primary retreat with a walk-in closet and private 3-piece ensuite. A versatile family room offers the perfect space for a home office, media room or play area, while an additional storage room provides excellent flexibility. (id:66966)
Details
- Type
- Detached
- Size
- 1763 sq ft
- Garage
- Garage
- Property tax
- $5,141
- Neighbourhood
- South Nanaimo
- Municipality
- Nanaimo
Interior
- Fireplace
- Yes
- Appliances
- Washer, Refrigerator, Range - Gas, Dishwasher, Dryer
Heating, cooling and services
- Heating
- Baseboard heaters
Building and exterior
- Year built
- 2016
Parking
- Total parking
- 4
- Driveway and parking
- Garage, Open, RV, Street
Rooms
| Room | Level | Size | Features |
|---|---|---|---|
| Primary Bedroom | Second level | 12'1 x 13'3 | |
| Bathroom | Second level | 8'3 x 4'5 | |
| Bathroom | Main level | 5'3 x 5'6 | |
| Dining room | Main level | 12'2 x 10'4 | |
| Living room | Main level | 16'4 x 14'11 | |
| Kitchen | Main level | 12'2 x 8'2 | |
| Living room | Second level | 14'5 x 13'8 | |
| Bathroom | Second level | 8'11 x 4'11 | |
| Bedroom | Second level | 12'1 x 9'11 | |
| Bedroom | Second level | 10'11 x 9'11 |
Location
Location is approximate. See nearby homes on the map
Listed by REMAX Ocean Pacific (Crtny).

REALTOR®, REALTORS®, and the REALTOR® logo are certification marks that are owned by REALTOR® Canada Inc. and licensed exclusively to The Canadian Real Estate Association (CREA). These certification marks identify real estate professionals who are members of CREA and who must abide by CREA’s By-Laws, Rules, and the REALTOR® Code. The MLS® trademark and the MLS® logo are owned by CREA and identify the professional real estate services provided by members of CREA.
The information contained on this site is based in whole or in part on information that is provided by members of The Canadian Real Estate Association, who are responsible for its accuracy. CREA reproduces and distributes this information as a service for its members and assumes no responsibility for its accuracy.
Similar homes nearby
See more in Nanaimo New
📷 45
$715,000
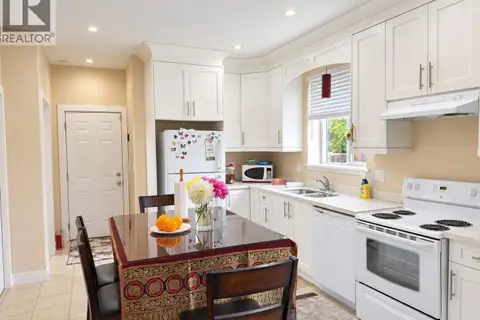
2 bd2 ba4 pk1312 ft²
832 Parkside Way
South Nanaimo, Nanaimo
Detached · MLS® 1052179 · 460 Realty Inc. (NA)
 📷 36
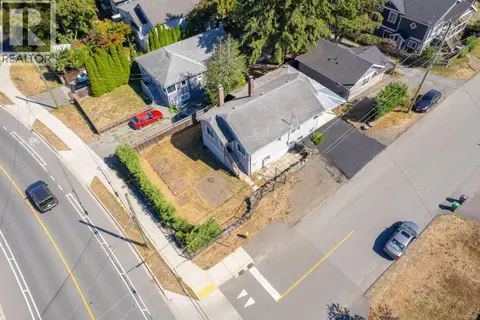
$708,800
3 bd3 ba2 pk1715 ft²
144 Victoria Rd
South Nanaimo, Nanaimo
Detached · MLS® 1043654 · Royal LePage Nanaimo Realty (NanIsHwyN)
 📷 47
$699,900
4 bd2 ba4 pk1674 ft²
15 Fourth St
South Nanaimo, Nanaimo
Detached · MLS® 1051360 · eXp Realty (NA)
 📷 32
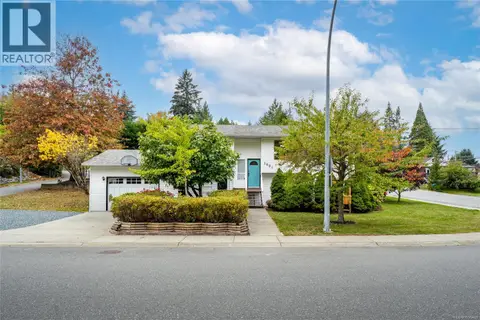
$699,000
3 bd2 ba1 pk1318 ft²
628 Winchester Ave
South Nanaimo, Nanaimo
Pool
Detached · MLS® 1046384 · REMAX Professionals (NA)
 📷 42
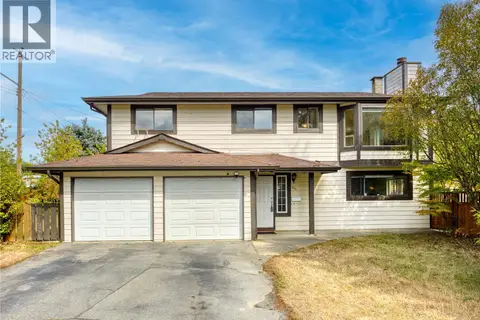
$739,900
4 bd2 ba1 pk1951 ft²
1001 Timberwood Dr
South Nanaimo, Nanaimo
Detached · MLS® 1050469 · 460 Realty Inc. (NA)
 📷 41
$743,000
5 bd3 ba4 pk1994 ft²
540 Dundas St
South Nanaimo, Nanaimo
Detached · MLS® 1048760 · Real Broker
 📷 47
$680,000
4 bd3 ba2 pk1940 ft²
640 Railway Ave
South Nanaimo, Nanaimo
Detached · MLS® 1052314 · eXp Realty (NA)
 📷 39
$679,900
3 bd3 ba2 pk1572 ft²
293 Applegreen Ave
South Nanaimo, Nanaimo
Detached · MLS® 1052480 · 460 Realty Inc. (NA)