1001 Timberwood Dr
South Nanaimo, Nanaimo, BC, V9R6N9
Listed by 460 Realty Inc. (NA)
$739,900
- 4 bedrooms
- 2 bathrooms
- 1 parking
- 1951 sq ft
Listed 6 days ago · MLS® 1050469
About this home
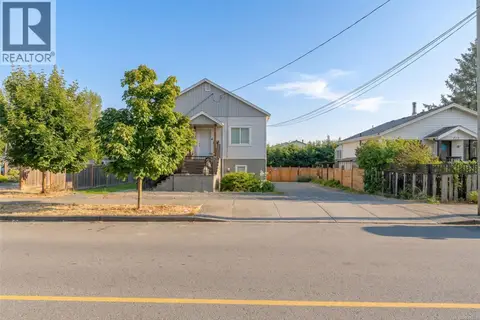
Set on a spacious corner lot directly across from a park, this well-maintained split-level home offers privacy and a peaceful, park-like setting with no neighbours directly in front. This 4-bedroom, 2-bathroom home offers flexibility with two separate living spaces and updated flooring throughout. Upstairs features 2 bedrooms, a bathroom with in-floor heating, a deck off of the kitchen, plus a dining area and living room. Downstairs offers 2 bedrooms, an updated bathroom with a jetted tub, and a spacious family room, ideal for extended family or rental income. Updates include a new garage door, brand-new washer and dryer downstairs, and an upstairs washer and dryer and hot water tank, each approximately 1 year old. Outside, enjoy RV parking, alley access, and additional parking. A great opportunity offering space, flexibility, privacy, & a convenient location. All measurements are approx and should be verified if important. (id:66966)
Details
- Type
- Detached
- Size
- 1951 sq ft
- Garage
- Garage
- Property tax
- $5,396
- Neighbourhood
- South Nanaimo
- Municipality
- Nanaimo
Interior
- Fireplace
- No
Heating, cooling and services
- Heating
- Heat Pump, Natural gas
- Air conditioning
- Central air conditioning
Building and exterior
- Year built
- 1992
Parking
- Total parking
- 1
- Driveway and parking
- Garage, Street
Rooms
| Room | Level | Size | Features |
|---|---|---|---|
| Patio | Lower level | 9'5 x 8'11 | |
| Other | Lower level | 5'9 x 13'9 | |
| Bedroom | Lower level | 13'1 x 13'4 | |
| Bedroom | Lower level | 10'1 x 11'9 | |
| Bathroom | Lower level | 4'5 x 9'0 | |
| Kitchen | Lower level | 6'9 x 10'4 | |
| Family room | Lower level | 17'3 x 21'9 | |
| Dining room | Main level | 13'3 x 10'9 | |
| Porch | Main level | 3'2 x 6'2 | |
| Entrance | Main level | 3'2 x 6'6 | |
| Other | Main level | 2'10 x 12'8 | |
| Bedroom | Main level | 10'1 x 12'11 | |
| Primary Bedroom | Main level | 10'9 x 13'2 | |
| Bathroom | Main level | 12'2 x 6'11 | |
| Kitchen | Main level | 12'2 x 12'0 | |
| Balcony | Main level | 8'10 x 10'7 | |
| Living room | Main level | 17'7 x 12'1 |
Location
Location is approximate. See nearby homes on the map
Listed by 460 Realty Inc. (NA).

REALTOR®, REALTORS®, and the REALTOR® logo are certification marks that are owned by REALTOR® Canada Inc. and licensed exclusively to The Canadian Real Estate Association (CREA). These certification marks identify real estate professionals who are members of CREA and who must abide by CREA’s By-Laws, Rules, and the REALTOR® Code. The MLS® trademark and the MLS® logo are owned by CREA and identify the professional real estate services provided by members of CREA.
The information contained on this site is based in whole or in part on information that is provided by members of The Canadian Real Estate Association, who are responsible for its accuracy. CREA reproduces and distributes this information as a service for its members and assumes no responsibility for its accuracy.
Similar homes nearby
See more in Nanaimo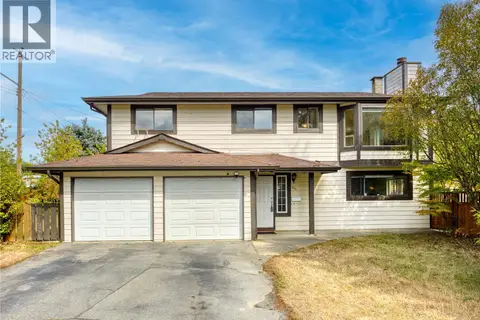 📷 41
$743,000
5 bd3 ba4 pk1994 ft²
540 Dundas St
South Nanaimo, Nanaimo
Detached · MLS® 1048760 · Real Broker
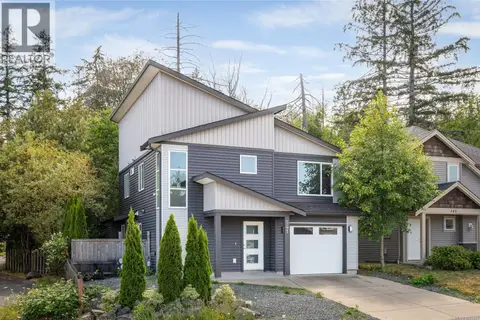 📷 34
$715,000
3 bd3 ba4 pk1763 ft²
541 Marisa St
South Nanaimo, Nanaimo
Detached · MLS® 1043107 · REMAX Ocean Pacific (Crtny)
 New
📷 45
$715,000
2 bd2 ba4 pk1312 ft²
832 Parkside Way
South Nanaimo, Nanaimo
Detached · MLS® 1052179 · 460 Realty Inc. (NA)
 📷 63
$769,000
3 bd2 ba4 pk1267 ft²
821 Park Ave
South Nanaimo, Nanaimo
Detached · MLS® 1051994 · Royal LePage Nanaimo Realty (NanIsHwyN)
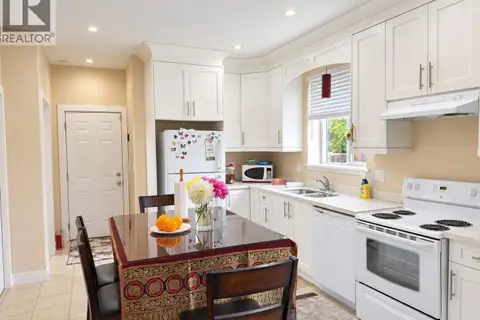 📷 36
$708,800
3 bd3 ba2 pk1715 ft²
144 Victoria Rd
South Nanaimo, Nanaimo
Detached · MLS® 1043654 · Royal LePage Nanaimo Realty (NanIsHwyN)
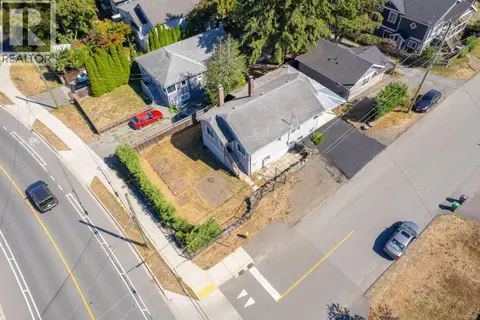 📷 47
$699,900
4 bd2 ba4 pk1674 ft²
15 Fourth St
South Nanaimo, Nanaimo
Detached · MLS® 1051360 · eXp Realty (NA)
 📷 32
$699,000
3 bd2 ba1 pk1318 ft²
628 Winchester Ave
South Nanaimo, Nanaimo
Pool
Detached · MLS® 1046384 · REMAX Professionals (NA)
 📷 50
$799,000
5 pk2668 ft²
121 Harewood Rd
South Nanaimo, Nanaimo
Multiplex
Multiplex · MLS® 1046344 · eXp Realty (NA)