541 GARBUTT TERRACE
Northcrest Ward 5, Peterborough, K9H7S9
Listed by Royal LePage ProAlliance Realty
$550,000
- 2+1 bedrooms
- 3 bathrooms
- 2 parking
Listed 84 days ago · MLS® X13617090
About this home
Welcome to this well-maintained bungalow townhouse in Peterborough's desirable North End, offering flexible living space in a convenient location. The bright main floor features an open-concept kitchen, dining and living area with new kitchen appliances and a new sink, a spacious primary bedroom with an oversized closet and private ensuite, plus a front room that can be used as a bedroom or office. Step outside to enjoy the large TREX deck with a gazebo, perfect for relaxing or entertaining. The walkout lower level includes a large storage room and a self-contained suite with its own kitchen, living room, bedroom with walk-in closet, bathroom and in-suite laundry. Whether you're looking for space for extended family, multi-generational living, guests, or the potential to offset expenses with rental income, this versatile layout offers plenty of possibilities. Located just minutes from Walmart, Canadian Tire, Shoppers Drug Mart, Sobeys, schools, parks and everyday amenities, this home also offers easy access to the Parkway Trail, connecting to Jackson Park and the Trans Canada Trail for kilometres of walking and cycling. Move-in ready and low maintenance, this home is an excellent option for down-sizers, first-time buyers or anyone looking for the flexibility of a home with income potential. (id:66966)
Details
- Type
- Att/Row/Townhouse
- Style
- Bungalow
- Basement
- Finished, Full, Separate entrance, Walk out, N/A, N/A
- Garage
- Garage
- Property tax
- $5,309 (2025)
- Neighbourhood
- Northcrest Ward 5
- Municipality
- Peterborough (Northcrest Ward 5)
Interior
- Bedrooms
- 2 above ground + 1 below
- Fireplace
- Yes
- Appliances
- Washer, Refrigerator, Dishwasher, Stove, Dryer, Microwave, Hood Fan
Heating, cooling and services
- Heating
- Forced air, Natural gas
- Air conditioning
- Central air conditioning
- Water and sewer
- Sanitary sewer
Building and exterior
- Style
- Bungalow
- Foundation
- Poured Concrete
- Outdoor
- Aluminum siding, Brick Veneer
Parking
- Total parking
- 2
- Driveway and parking
- Attached Garage, Garage
Rooms
| Room | Level | Size | Features |
|---|---|---|---|
| Living room | Main level | 5.12 × 6.11 m (16'10" × 20'1") | |
| Kitchen | Basement | 3.49 × 3.68 m (11'5" × 12'1") | |
| Bathroom | Basement | 1.51 × 2.53 m (4'11" × 8'4") | |
| Other | Basement | 4.05 × 8.54 m (13'3" × 28') | |
| Utility room | Basement | 1.75 × 2.49 m (5'9" × 8'2") | |
| Kitchen | Main level | 3.25 × 3.05 m (10'8" × 10') | |
| Eating area | Main level | 2.32 × 2.42 m (7'7" × 7'11") | |
| Office | Main level | 2.96 × 2.78 m (9'9" × 9'1") | |
| Primary Bedroom | Main level | 3.4 × 4.36 m (11'2" × 14'4") | |
| Laundry room | Main level | 2.33 × 1.99 m (7'8" × 6'6") | |
| Bathroom | Main level | 1.51 × 2.42 m (4'11" × 7'11") | |
| Bathroom | Main level | 1.5 × 3.77 m (4'11" × 12'4") | |
| Bedroom | Basement | 3.52 × 3.15 m (11'7" × 10'4") | |
| Recreational, Games room | Basement | 3.82 × 5.48 m (12'6" × 18') |
Location
Location is approximate. See nearby homes on the map
Listed by Royal LePage ProAlliance Realty.

REALTOR®, REALTORS®, and the REALTOR® logo are certification marks that are owned by REALTOR® Canada Inc. and licensed exclusively to The Canadian Real Estate Association (CREA). These certification marks identify real estate professionals who are members of CREA and who must abide by CREA’s By-Laws, Rules, and the REALTOR® Code. The MLS® trademark and the MLS® logo are owned by CREA and identify the professional real estate services provided by members of CREA.
The information contained on this site is based in whole or in part on information that is provided by members of The Canadian Real Estate Association, who are responsible for its accuracy. CREA reproduces and distributes this information as a service for its members and assumes no responsibility for its accuracy.
Similar homes nearby
See more in Peterborough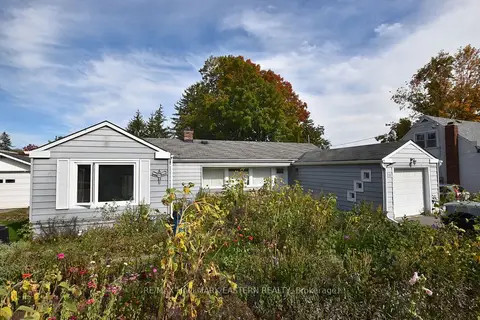 📷 30
$549,900
≈ $2,408/mo mortgage · 20% down
3+1 bd2 ba3 pk1100-1500 ft²
726 Fairbairn Street
Northcrest Ward 5, Peterborough
Basement suiteWalkableSchool 7 min walk
Detached · MLS® X13833764 · RE/MAX HALLMARK EASTERN REALTY
 Open Sat 12 pm
📷 50🎥 Tour
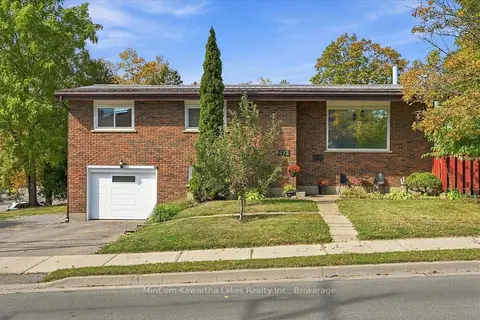
$549,900
Reduced $20,000 (↓ 4%)
≈ $2,408/mo mortgage · 20% down
3 bd2 ba4 pk1100-1500 ft²
472 Highland Road
Northcrest Ward 5, Peterborough
WalkableSchool 3 min walk
Detached · MLS® X13841098 · MinCom Kawartha Lakes Realty Inc.
 📷 50🎥 Tour
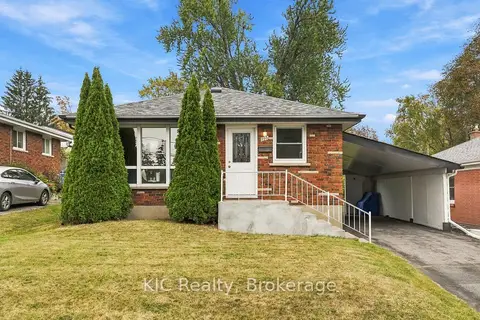
$549,900
Reduced $20,000 (↓ 4%)
≈ $2,408/mo mortgage · 20% down
2+1 bd2 ba3 pk700-1100 ft²
198 Mcclennan Street
Northcrest Ward 5, Peterborough
Basement suiteWalkableSchool 3 min walk
Detached · MLS® X13845548 · KIC Realty
 📷 31
$549,900
4 bd2 ba4 pk
1219 EDMISON DRIVE
Northcrest Ward 5, Peterborough
Detached · MLS® X13707650 · Coldwell Banker Electric Realty
 New
📷 9
$549,800
≈ $2,408/mo mortgage · 20% down
3+1 bd2 ba4 pk700-1100 ft²
854 Barnardo Avenue
Northcrest Ward 5, Peterborough
WalkableSchool 2 min walk
Detached · MLS® X14098474 · Royal LePage ProAlliance Realty
 📷 40🎥 Tour
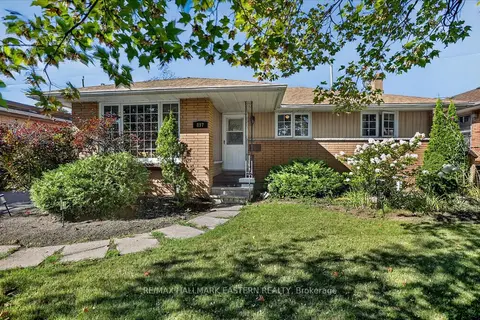
$557,000
≈ $2,439/mo mortgage · 20% down
3+1 bd2 ba3 pk700-1100 ft²
897 Westdale Avenue
Northcrest Ward 5, Peterborough
Basement suiteWalkableSchool 6 min walk
Detached · MLS® X13858294 · RE/MAX HALLMARK EASTERN REALTY
 📷 42🎥 Tour
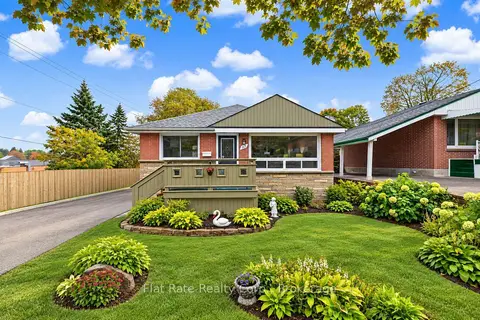
$539,900
≈ $2,364/mo mortgage · 20% down
2+1 bd2 ba3 pk1100-1500 ft²
365 Highland Road
Northcrest Ward 5, Peterborough
Basement suitePoolWalkable
Detached · MLS® X13871364 · Flat Rate Realty Corp.
 📷 34🎥 Tour
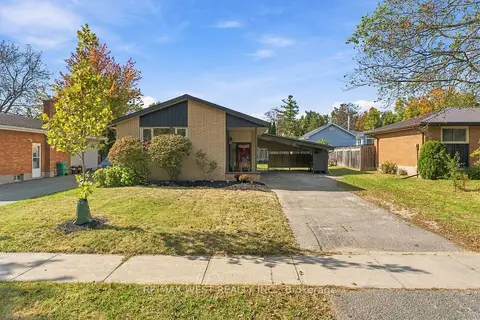
$539,000
≈ $2,360/mo mortgage · 20% down
3+1 bd2 ba3 pk700-1100 ft²
1271 Franklin Drive
Northcrest Ward 5, Peterborough
School 8 min walk
Detached · MLS® X13835078 · RE/MAX WEST REALTY INC.