365 Highland Road
Northcrest Ward 5, Peterborough, K9H 5J6
$539,900
- 2+1 bedrooms
- 2 bathrooms
- 3 parking
- 1100-1500 sq ft
Listed 13 days ago · MLS® X13871364
About this home
Welcome Home to the North End. This well maintained 2+1 bedroom, 2 bathroom bungalow is ideally located in a sought after North end neighbourhood, just a 2 minute walk to Brookdale Plaza and close to all amenities you need. The bright open concept main floor offers comfortable everyday living and an inviting space for entertaining. The finished lower level features a walkout to the private backyard and offers excellent flexibility including in-law or extended family living potential. Step outside and enjoy your own private backyard retreat, complete with an 18' x 36' inground pool and a lovely spacious patio area perfect for summer gatherings relaxing poolside and making memories with family and friends. Situated on a generous 50'x 40' lot, this home has seen numerous upgrades and has been lovingly cared for by just two owners. It shows beautifully and is ready for its next family to move in, settle down, and enjoy all it has to offer. Conveniently located close to shopping, schools, services, parks, and everyday amenities, this north end bungalow offers the perfect combination of comfort, flexibility, location and outdoor entertainment. Come and see why this could be the one you've been waiting for.
Details
- Type
- Detached
- Style
- Bungalow
- Age
- 51-99 years
- Size
- 1100-1500 sq ft
- Lot
- 50 × 139.39 ft
- Basement
- Full, Finished with Walk-Out, Separate Entrance, Partially Finished
- Garage
- None
- Kitchens
- 2
- Property tax
- $5,287 (2026)
- Neighbourhood
- Northcrest Ward 5
- Municipality
- Peterborough
- Price per sq ft
- $415 (6% below detached houses in Northcrest Ward 5, $440)
Interior
- Bedrooms
- 2 above ground + 1 below
- Bathrooms
- 1 × 4-piece (main), 1 × 4-piece (lower)
- Kitchens
- 2 (1 below ground)
- Rooms
- 2 above ground + 1 below
- Family room or den
- No
- Fireplace
- No
- Features
- In-Law Capability, Water Heater Owned, Storage, Primary Bedroom - Main Floor
Heating, cooling and services
- Heating
- Forced Air, Gas
- Air conditioning
- Central Air
- Water and sewer
- Sewer
Building and exterior
- Style
- Bungalow
- Exterior
- Brick
- Roof
- Asphalt Shingle
- Foundation
- Concrete
- Age
- 51-99 years
- Faces
- South
- Pool
- Inground
- Outdoor
- Canopy, Deck, Patio, Privacy, Porch, Shed
Parking
- Total parking
- 3
- Driveway and parking
- Available
Lot
- Size
- 50 × 139.39 ft
More
- Possession
- IMMEDIATE
- Nearby
- Fenced Yard, Golf, Hospital, Library, Park, Public Transit
- Cross street
- HIGHLAND AND APPLEGROVE
Rooms
| Room | Level | Size | Features |
|---|---|---|---|
| Living Room | Main | 8.32 × 3.97 m (27'4" × 13') | |
| Dining Room | Main | 4 × 2.93 m (13'1" × 9'7") | |
| Kitchen | Main | 4 × 4.77 m (13'1" × 15'8") | |
| Primary Bedroom | Main | 2.87 × 4.15 m (9'5" × 13'7") | |
| Bedroom 2 | Main | 2.88 × 3.62 m (9'5" × 11'11") | |
| Recreation | Lower | 7.82 × 4.27 m (25'8" × 14') | |
| Bedroom 3 | Lower | 3.88 × 3.95 m (12'9" × 13') | |
| Other | Lower | 4.15 × 3.8 m (13'7" × 12'6") | |
| Laundry | Lower | 4.08 × 4.19 m (13'5" × 13'9") | |
| Utility Room | Lower | 2.69 × 3.1 m (8'10" × 10'2") |
Location
Location is approximate. See nearby homes on the map
Recent sales nearby
See what similar homes within 1 km sold for in the last year. Create a free account or sign in to see them.
The neighbourhood
Getting around Walkable
No subway, LRT or GO station within a short trip.
Within a 10-minute walk: 4 grocery stores, 11 cafés and restaurants, 4 parks, 4 pharmacies. Nearest grocery: Bulk Barn (150 m). Nearest park: Dominion Park (200 m).
Schools nearby
Elementary
- St. Anne Catholic Elementary School Catholic
EQAO: Gr 6 reading 89%, math 57%6 min walk - Highland Heights Public School
EQAO: Gr 6 reading 84%, math 32%6 min walk - Queen Elizabeth Public School
EQAO: Gr 6 reading 100%, math 72%11 min walk - St. Paul Catholic Elementary School Catholic
EQAO: Gr 6 reading 100%, math 63%1.5 km
Secondary
- Adam Scott Collegiate and Vocational Institute
EQAO: Gr 9 math 53%, literacy test 85%1.2 km - Peterborough Alternative and Continuing Education1.4 km
- St. Peter Catholic Secondary School Catholic
EQAO: Gr 9 math 61%, literacy test 83%1.8 km
EQAO: share of students meeting the provincial standard (2024–25). Ontario average: Gr 6 reading 86%, math 51%; Gr 9 math 55%; literacy test 83%.
Closest schools, not school zones. Check which school serves this address with the school board before relying on it.
Who lives here postal area K9H
- Owners / renters
- 53% / 47%
- Median household income
- $64,000
- Average age
- 44
- Children under 15
- 13%
- Homes
- 53% detached, 3% high-rise
- Commute by transit
- 5%
- Population
- 29,704
Languages spoken most at home besides English: Arabic 0.4%, Hindi 0.2%, Mandarin 0.2%, Korean 0.2%.
Safety
Crime Severity Index for Peterborough police: 68 vs 57 for Ontario (2025).
Police-reported figures for the whole police service area, not this street. Rates use the area’s resident population.
Distances are approximate. Places © OpenStreetMap contributors. Neighbourhood figures: Statistics Canada, 2021 Census. School results: EQAO via Ontario Data Catalogue (Open Government Licence – Ontario). Crime Severity Index: Statistics Canada.
Living here
Commute
Noise Nothing major nearby
No highway within 500 m, rail line within 300 m, or airport flight path nearby.
Distances from the map, not noise measurements. Visit at rush hour to judge for yourself.
Internet High-speed
50/10 Mbps or faster available here by cable, fibre or DSL (the federal high-speed target).
From the federal broadband map. Check exact speeds and providers for the address.
Roads, rail, airports and planned stations © OpenStreetMap contributors. Internet: Innovation, Science and Economic Development Canada, National Broadband Data.
Listed by Flat Rate Realty Corp..
Listing information provided by PropTx Innovations Inc. and TRREB; deemed reliable but not guaranteed accurate by PropTx.
Similar homes nearby
See more in Peterborough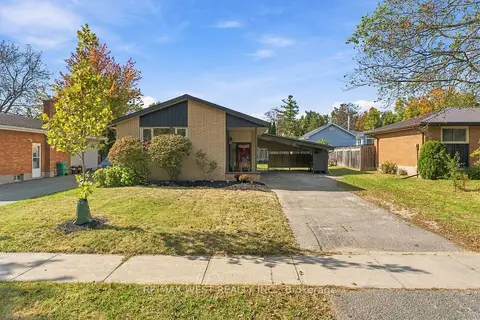
$539,000
3+1 bd2 ba3 pk700-1100 ft²
1271 Franklin Drive
Northcrest Ward 5, Peterborough
Detached · MLS® X13835078 · RE/MAX WEST REALTY INC.
 New
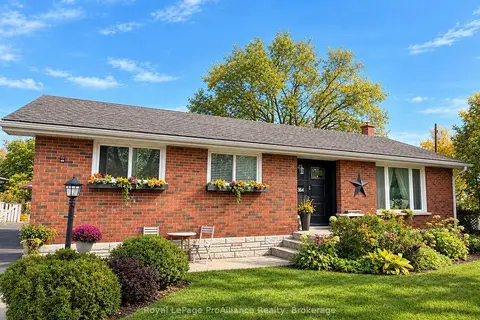
$549,800
3+1 bd2 ba4 pk700-1100 ft²
854 Barnardo Avenue
Northcrest Ward 5, Peterborough
Detached · MLS® X14098474 · Royal LePage ProAlliance Realty
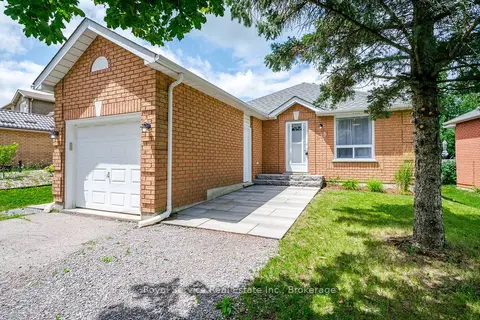
$529,900
Reduced $20,000
2+1 bd2 ba3 pk700-1100 ft²
228 Towerhill Road
Northcrest Ward 5, Peterborough
Detached · MLS® X13549344 · Royal Service Real Estate Inc.
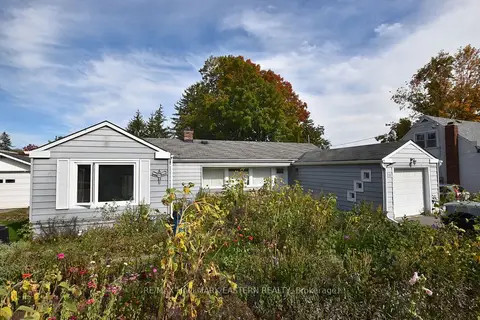
$549,900
3+1 bd2 ba3 pk1100-1500 ft²
726 Fairbairn Street
Northcrest Ward 5, Peterborough
Detached · MLS® X13833764 · RE/MAX HALLMARK EASTERN REALTY
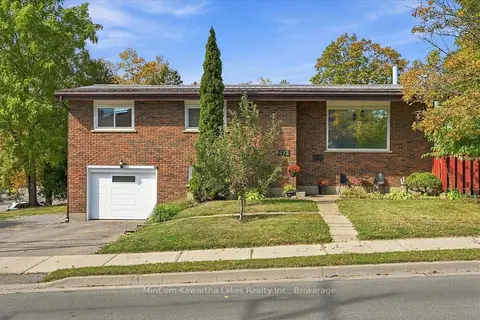
$549,900
3 bd2 ba4 pk1100-1500 ft²
472 Highland Road
Northcrest Ward 5, Peterborough
Detached · MLS® X13841098 · MinCom Kawartha Lakes Realty Inc.
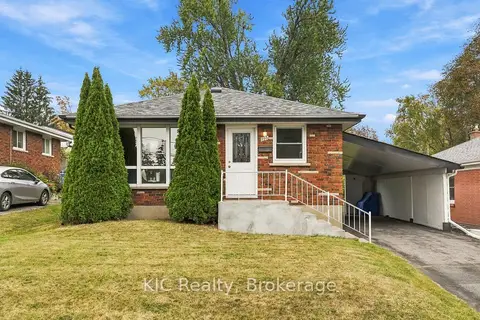
$549,900
Reduced $20,000
2+1 bd2 ba3 pk700-1100 ft²
198 Mcclennan Street
Northcrest Ward 5, Peterborough
Detached · MLS® X13845548 · KIC Realty
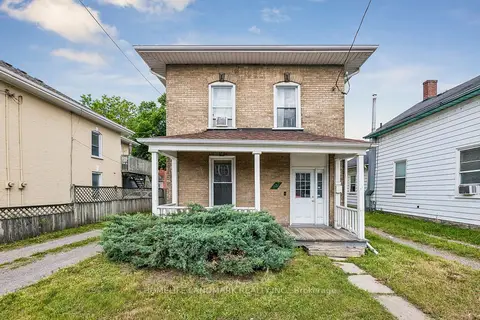
$529,000
5 bd2 ba3 pk1500-2000 ft²
737 Water Street
Northcrest Ward 5, Peterborough
Detached · MLS® X13461812 · HOMELIFE LANDMARK REALTY INC.
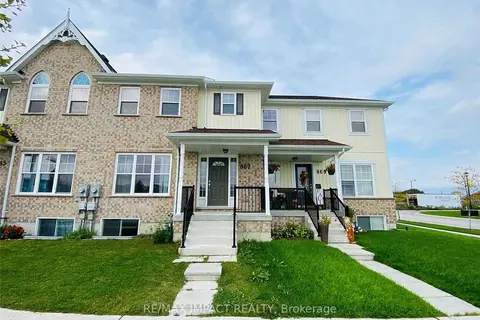
$525,888
3 bd3 ba2 pk1100-1500 ft²
867 Broadway Boulevard
Northcrest Ward 5, Peterborough
Att/Row/Townhouse · MLS® X13617990 · RE/MAX IMPACT REALTY