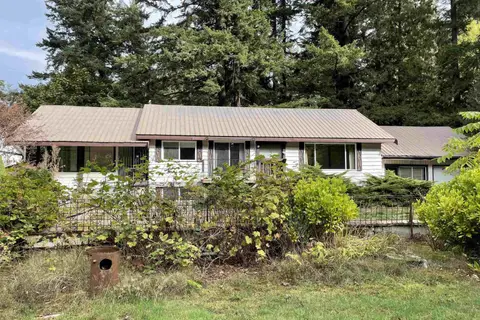
540 5TH AVENUE, Hope
Hope, BC, V0X1L0
Listed by RE/MAX Nyda Realty (Hope)
$740,000
- 4 bedrooms
- 2 bathrooms
- 1855 sq ft
Listed 125 days ago · MLS® R3137664
About this home
Whether you're looking for a single-family residence, a multi-generational living arrangement, or an investment property, this home easily adapts to your needs. The lower-level suite features a separate entrance, kitchen (wired & plumbed for dishwasher)& fossil stone tile throughout - ideal for generating rental income & with the current tenant keen to stay, this ensures immediate cash flow. Upstairs enjoy Hunter Douglas smart blinds, maple hardwood floors, a newly renovated kitchen with granite counter tops, fossil tile, Bosch dishwasher, premium gas stove and more! (Full list of home upgrades available). A new 200 amp subpanel is perfect for a workshop or electric vehicle. New roof March 2026, stucco sealed w/ elastomeric paint Apr 2026,all windows & exterior doors replaced in 2020. * PREC - Personal Real Estate Corporation (id:66966)
Details
- Type
- Detached
- Size
- 1855 sq ft
- Basement
- Finished, Unknown
- Garage
- Garage
- Property tax
- $3,032 (2025)
- Municipality
- Hope
Interior
- Fireplace
- Yes
Heating, cooling and services
- Heating
- Forced air, Natural gas
Building and exterior
- Year built
- 1979
Parking
- Driveway and parking
- Garage, RV
Rooms
| Room | Level | Size | Features |
|---|---|---|---|
| Family room | Main level | 4.27 × 4.6 m (14' × 15'1") | |
| Kitchen | Main level | 3.78 × 4.21 m (12'5" × 13'10") | |
| Dining room | Main level | 3.78 × 3.05 m (12'5" × 10') | |
| Bedroom 2 | Main level | 3.66 × 3.39 m (12' × 11'1") | |
| Bedroom 3 | Main level | 3.26 × 2.65 m (10'8" × 8'8") | |
| Bedroom 4 | Main level | 3.26 × 3.08 m (10'8" × 10'1") | |
| Foyer | Basement | 4.02 × 2.19 m (13'2" × 7'2") | |
| Kitchen | Basement | 4.02 × 2.68 m (13'2" × 8'10") | |
| Living room | Basement | 3.93 × 4.66 m (12'11" × 15'4") | |
| Primary Bedroom | Basement | 3.69 × 3.08 m (12'1" × 10'1") | |
| Utility room | Basement | 1.37 × 2.1 m (4'6" × 6'11") | |
| Storage | Basement | 2.68 × 2.16 m (8'10" × 7'1") | |
| Other | Main level | 1.55 × 1.86 m (5'1" × 6'1") |
Location
Location is approximate. See nearby homes on the map
Listed by RE/MAX Nyda Realty (Hope).

REALTOR®, REALTORS®, and the REALTOR® logo are certification marks that are owned by REALTOR® Canada Inc. and licensed exclusively to The Canadian Real Estate Association (CREA). These certification marks identify real estate professionals who are members of CREA and who must abide by CREA’s By-Laws, Rules, and the REALTOR® Code. The MLS® trademark and the MLS® logo are owned by CREA and identify the professional real estate services provided by members of CREA.
The information contained on this site is based in whole or in part on information that is provided by members of The Canadian Real Estate Association, who are responsible for its accuracy. CREA reproduces and distributes this information as a service for its members and assumes no responsibility for its accuracy.
Similar homes nearby
See more in Hope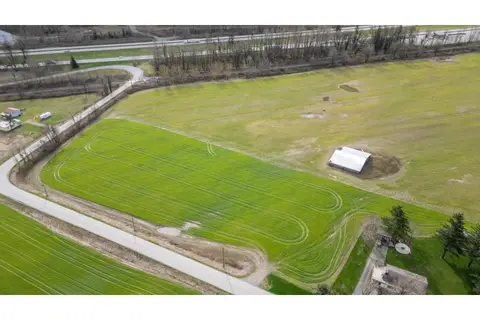 📷 17
$739,900
59280 ST ELMO ROAD, Laidlaw
Hope
Vacant Land · MLS® R3171843 · RE/MAX Nyda Realty Inc.
 📷 35
$744,900
3 bd2 ba1758 ft²
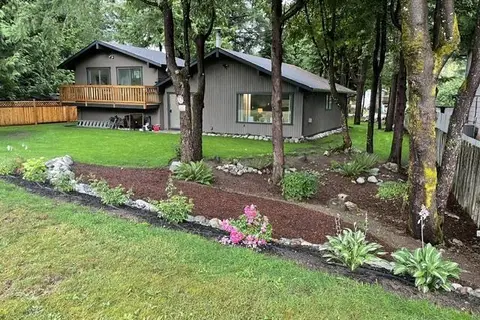
66506 KAWKAWA LAKE ROAD, Kawkawa Lake
Hope
Detached · MLS® R3113337 · eXp Realty
 📷 37
$749,000
3 bd1 ba1248 ft²
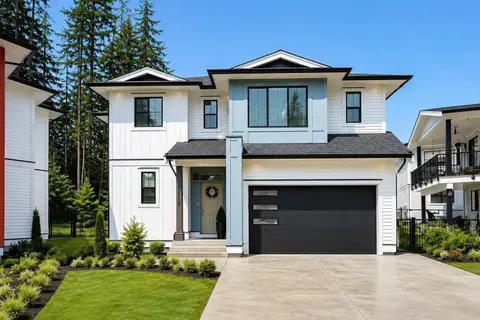
30 ROBERTSON CRESCENT, Hope
Hope
Waterfront
Detached · MLS® R3106567 · RE/MAX Nyda Realty (Hope)
 📷 19
$749,900
5 bd3 ba2200 ft²
63866 BEECH AVENUE, Hope
Hope
Detached · MLS® R3121002 · Royal Pacific Realty (Kingsway) Ltd.
 📷 15
$749,900
3 bd2 ba1253 ft²
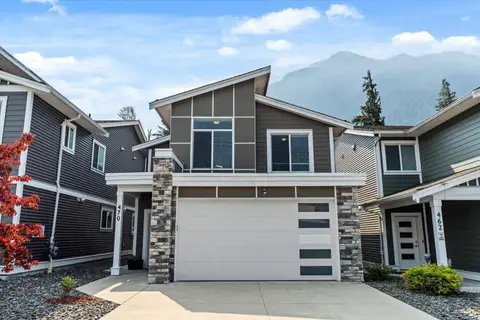
63680 OLD YALE ROAD, Hope
Hope
Detached · MLS® R3167984 · Royal Pacific Realty (Kingsway) Ltd.
 📷 40
$749,999
3 bd3 ba1956 ft²
470 FORT STREET, Hope
Hope
Detached · MLS® R3151956 · Century 21 Creekside Realty
 📷 40
$750,000
5 bd3 ba2394 ft²
650 PARK STREET, Hope
Hope
Detached · MLS® R3163349 · Royal LePage - Wolstencroft
 📷 29
$719,900
4 bd2 ba2595 ft²
63491 FLOOD HOPE ROAD, Hope
Hope
Detached · MLS® R3172249 · Advantage Property Management