30 ROBERTSON CRESCENT, Hope
Hope, BC, V0X1L4
Listed by RE/MAX Nyda Realty (Hope)
$749,000
- 3 bedrooms
- 1 bathrooms
- 1248 sq ft
Listed 202 days ago · MLS® R3106567
About this home
Rare Coquihalla riverfront. This solid home has been completely and tastefully renovated and is ready for your enjoyment. Large family room with sundeck with amazing river views. Enjoy the tranquil setting on this large and private 1/4 acre lot. This home features new flooring, fresh paint inside and out, new kitchen with island and much more. RV parking, 23'X 17' covered carport, cedar siding, large crawl space for extra storage and nicely landscaped lot. Excellent opportunity to own this amazing waterfront home. Great for investors, shared family getaway or full time living. Note: kitchen island was added after video tour completed * PREC - Personal Real Estate Corporation (id:66966)
Details
- Type
- Detached
- Style
- Ranch
- Size
- 1248 sq ft
- Basement
- Crawl space
- Property tax
- $3,342 (2025)
- Municipality
- Hope
Interior
- Fireplace
- No
- Appliances
- Refrigerator, Dishwasher, Stove, Washer/Dryer Combo
Heating, cooling and services
- Heating
- Radiant/Infra-red Heat, Natural gas
Building and exterior
- Style
- Ranch
- Year built
- 1980
Parking
- Driveway and parking
- Carport
Rooms
| Room | Level | Size | Features |
|---|---|---|---|
| Living room | Main level | 5.94 × 3.39 m (19'6" × 11'1") | |
| Kitchen | Main level | 4.63 × 2.47 m (15'2" × 8'1") | |
| Primary Bedroom | Main level | 6.13 × 3.39 m (20'1" × 11'1") | |
| Bedroom 2 | Main level | 4.36 × 3.38 m (14'4" × 11'1") | |
| Bedroom 3 | Main level | 4.36 × 2.56 m (14'4" × 8'5") | |
| Laundry room | Main level | 2.47 × 1.52 m (8'1" × 5') | |
| Foyer | Main level | 2.87 × 2.44 m (9'5" × 8') |
Location
Location is approximate. See nearby homes on the map
Listed by RE/MAX Nyda Realty (Hope).

REALTOR®, REALTORS®, and the REALTOR® logo are certification marks that are owned by REALTOR® Canada Inc. and licensed exclusively to The Canadian Real Estate Association (CREA). These certification marks identify real estate professionals who are members of CREA and who must abide by CREA’s By-Laws, Rules, and the REALTOR® Code. The MLS® trademark and the MLS® logo are owned by CREA and identify the professional real estate services provided by members of CREA.
The information contained on this site is based in whole or in part on information that is provided by members of The Canadian Real Estate Association, who are responsible for its accuracy. CREA reproduces and distributes this information as a service for its members and assumes no responsibility for its accuracy.
Similar homes nearby
See more in Hope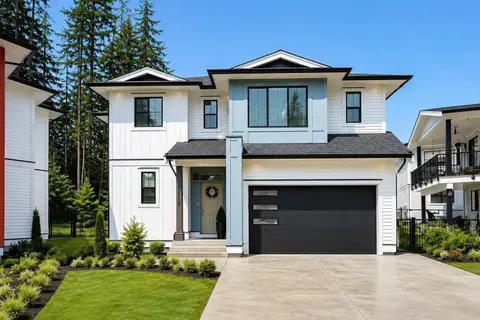 📷 19
$749,900
5 bd3 ba2200 ft²
63866 BEECH AVENUE, Hope
Hope
Detached · MLS® R3121002 · Royal Pacific Realty (Kingsway) Ltd.
 📷 15
$749,900
3 bd2 ba1253 ft²
63680 OLD YALE ROAD, Hope
Hope
Detached · MLS® R3167984 · Royal Pacific Realty (Kingsway) Ltd.
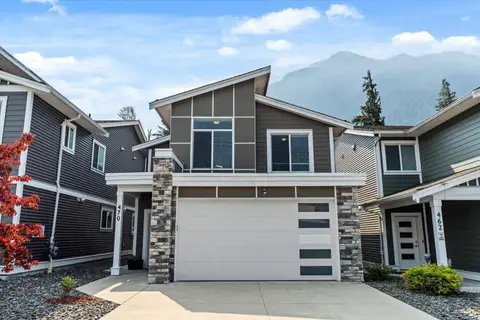 📷 40
$749,999
3 bd3 ba1956 ft²
470 FORT STREET, Hope
Hope
Detached · MLS® R3151956 · Century 21 Creekside Realty
 📷 40
$750,000
5 bd3 ba2394 ft²
650 PARK STREET, Hope
Hope
Detached · MLS® R3163349 · Royal LePage - Wolstencroft
 📷 35
$744,900
3 bd2 ba1758 ft²
66506 KAWKAWA LAKE ROAD, Kawkawa Lake
Hope
Detached · MLS® R3113337 · eXp Realty
 📷 25
$740,000
4 bd2 ba1855 ft²
540 5TH AVENUE, Hope
Hope
Detached · MLS® R3137664 · RE/MAX Nyda Realty (Hope)
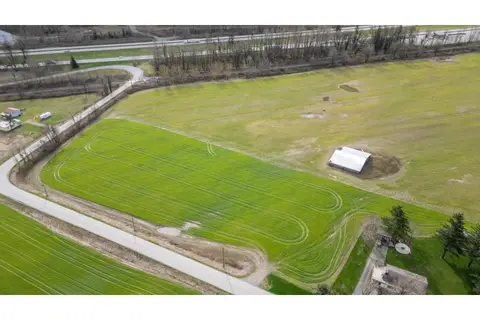 📷 17
$739,900
59280 ST ELMO ROAD, Laidlaw
Hope
Vacant Land · MLS® R3171843 · RE/MAX Nyda Realty Inc.
 📷 40
$765,000
6 bd3 ba2130 ft²
63920 FLOOD HOPE ROAD, Hope
Hope
Detached · MLS® R3163186 · eXp Realty of Canada Inc.