54 Templegreen Road NE
Temple, Calgary, AB, T1Y4Y8
Listed by CIR Realty
$490,000
- 3 bedrooms
- 2 bathrooms
- 1 parking
- 1201 sq ft
Listed 97 days ago · MLS® A2329713
About this home
LOCATION, LOCATION, LOCATION! Welcome to this charming 3-bedroom, 2-storey corner lot home in an unbeatable family-friendly location. Situated directly across from a school, park, community centre, baseball diamonds, soccer fields, and tennis courts, with a bus stop just around the corner, convenience is at your doorstep.Step inside to a freshly painted interior featuring a bright living room, sun-filled dining area, and functional kitchen with ample cabinetry and newer appliances. Upstairs offers three spacious bedrooms and a 3-piece bathroom, while the partially finished basement provides extra space for a recreation room, home office, or gym.Enjoy the fully fenced backyard and single detached garage, perfect for added privacy, parking, and storage. With its fantastic location, thoughtful updates, and functional layout, this home is perfect for families, first-time buyers, or investors. Book your private showing today! (id:66966)
Details
- Type
- Detached
- Size
- 1201 sq ft
- Basement
- Partially finished, Full
- Garage
- Garage
- Property tax
- $3,158 (2026)
- Neighbourhood
- Temple
- Municipality
- Calgary
Interior
- Bedrooms
- 3 above ground
- Fireplace
- No
- Appliances
- Refrigerator, Dishwasher, Stove, Hood Fan
- Flooring
- Laminate
Heating, cooling and services
- Heating
- Forced air
Building and exterior
- Year built
- 1980
- Exterior
- Wood frame
- Foundation
- Poured Concrete
- Outdoor
- Wood siding
Parking
- Total parking
- 1
- Driveway and parking
- Detached Garage
Rooms
| Room | Level | Size | Features |
|---|---|---|---|
| Living room | Main level | 15.75 Ft x 11.50 Ft | |
| Kitchen | Main level | 9.75 Ft x 7.33 Ft | |
| Dining room | Main level | 9.25 Ft x 7.42 Ft | |
| Breakfast | Main level | 9.83 Ft x 7.83 Ft | |
| 2pc Bathroom | Main level | 6.00 Ft x 4.42 Ft | |
| Primary Bedroom | Main level | 11.33 Ft x 15.08 Ft | |
| Bedroom | Second level | 8.50 Ft x 8.00 Ft | |
| Bedroom | Second level | 10.00 Ft x 12.83 Ft | |
| 4pc Bathroom | Second level | 4.92 Ft x 8.08 Ft |
Location
Location is approximate. See nearby homes on the map
Listed by CIR Realty.

REALTOR®, REALTORS®, and the REALTOR® logo are certification marks that are owned by REALTOR® Canada Inc. and licensed exclusively to The Canadian Real Estate Association (CREA). These certification marks identify real estate professionals who are members of CREA and who must abide by CREA’s By-Laws, Rules, and the REALTOR® Code. The MLS® trademark and the MLS® logo are owned by CREA and identify the professional real estate services provided by members of CREA.
The information contained on this site is based in whole or in part on information that is provided by members of The Canadian Real Estate Association, who are responsible for its accuracy. CREA reproduces and distributes this information as a service for its members and assumes no responsibility for its accuracy.
Similar homes nearby
See more in Calgary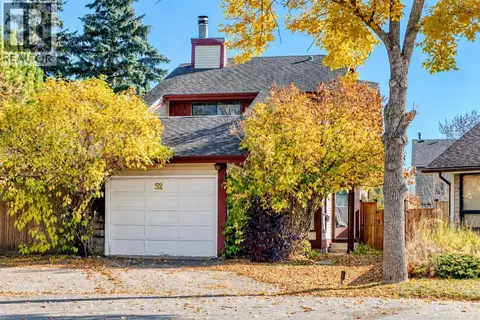 📷 43
$479,900
3 bd3 ba2 pk1315 ft²
52 Templegreen Bay NE
Temple, Calgary
Detached · MLS® A2351103 · First Place Realty
 📷 28
$509,000
2 bd1 ba2 pk1114 ft²
4820 60 Street
Temple, Calgary
Detached · MLS® A2351725 · Creekside Realty
 📷 27
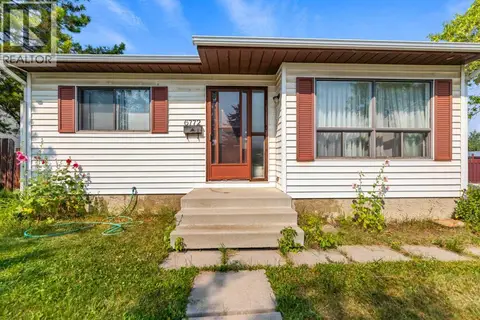
$470,000
3+1 bd2 ba2 pk958 ft²
6772 Temple Drive NE
Temple, Calgary
Detached · MLS® A2333375 · TREC The Real Estate Company
 📷 41
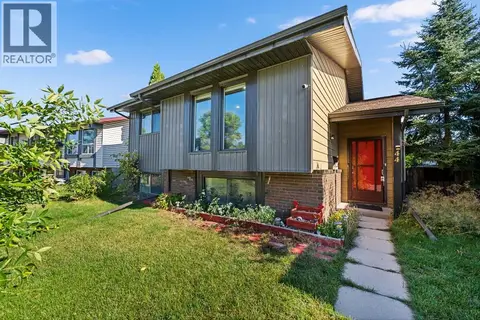
$519,900
2+1 bd3 ba2 pk1050 ft²
44 Templemont Drive NE
Temple, Calgary
Detached · MLS® A2344499 · CIR Realty
 📷 42
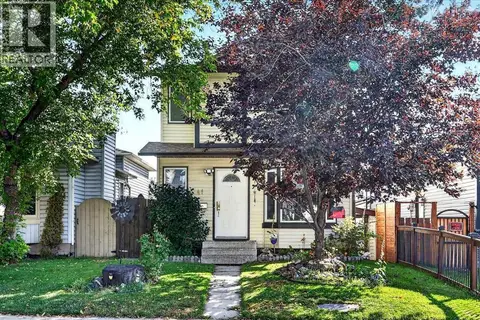
$525,000
3 bd3 ba2 pk1215 ft²
41 Templeson Crescent NE
Temple, Calgary
Basement suite
Detached · MLS® A2343412 · Grassroots Realty Group
 📷 40
$525,000
3 bd2 ba2 pk1308 ft²
6824 43 Avenue NE
Temple, Calgary
Detached · MLS® A2348706 · RE/MAX First
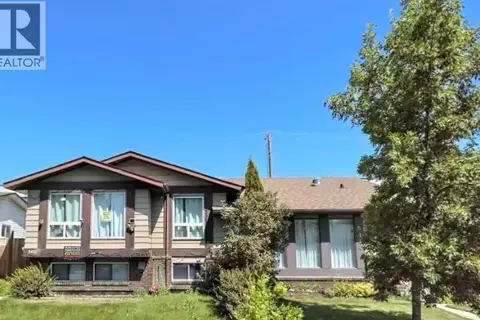 📷 2
$448,800
3+2 bd2 ba1 pk1090 ft²
5410 Temple Road NE
Temple, Calgary
Basement suiteMultiplex
Duplex · MLS® A2338597 · Grand Realty
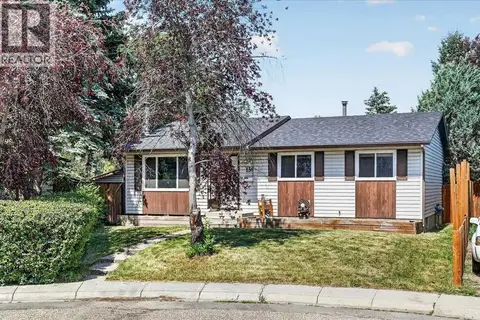 📷 37
$535,000
3+1 bd2 ba2 pk1019 ft²
136 Templeview Place NE
Temple, Calgary
Detached · MLS® A2334269 · Real Broker