5410 Temple Road NE
Temple, Calgary, AB, T1Y3B2
Listed by Grand Realty
$448,800
- 3+2 bedrooms
- 2 bathrooms
- 1 parking
- 1090 sq ft
Listed 63 days ago · MLS® A2338597
About this home
Amazing opportunity to own an income generating property in Calgary! This wonderful bi-level in the community of Temple with a legal basement suite is perfectly situated with a view of the lovely park to the front and back lane access backing onto to the many shops and amenities in this lovely community. This property has had many recent upgrades such as roof replacement in 2015, new energy efficient furnace, new energy efficient triple pane windows in 2020, new quartz countertops in 2021, etc. The main floor offers 3 spacious bedrooms plus a 4 piece bathroom. The kitchen and open concept living and dining areas with views of the park is ideal. This level also offers a laundry room. The 2 bedroom legal basement suite is bright and also offers a nice kitchen, 4 piece bathroom and laundry room as well as a nice living room area. Don’t miss out on this exceptional opportunity! (id:66966)
Details
- Type
- Duplex
- Style
- Bi-level
- Size
- 1090 sq ft
- Basement
- Finished, Full, Separate entrance, Suite
- Property tax
- $3,444 (2026)
- Neighbourhood
- Temple
- Municipality
- Calgary
Interior
- Bedrooms
- 3 above ground + 2 below
- Fireplace
- No
- Appliances
- Washer, Refrigerator, Dishwasher, Stove, Dryer, Window Coverings
- Flooring
- Tile, Carpeted, Wood
Heating, cooling and services
- Heating
- Forced air, Natural gas
Building and exterior
- Style
- Bi-level
- Year built
- 1978
- Exterior
- Wood frame
- Foundation
- Poured Concrete
Parking
- Total parking
- 1
- Driveway and parking
- RV
Rooms
| Room | Level | Size | Features |
|---|---|---|---|
| Dining room | Main level | 9.67 Ft x 12.00 Ft | |
| Living room | Main level | 13.75 Ft x 14.42 Ft | |
| Kitchen | Main level | 8.83 Ft x 9.33 Ft | |
| Laundry room | Main level | 2.67 Ft x 2.75 Ft | |
| Furnace | Basement | 8.42 Ft x 10.33 Ft | |
| Living room | Basement | 11.75 Ft x 12.33 Ft | |
| Primary Bedroom | Main level | 10.42 Ft x 14.00 Ft | |
| Bedroom | Main level | 8.58 Ft x 10.67 Ft | |
| Bedroom | Main level | 8.92 Ft x 10.42 Ft | |
| Bedroom | Basement | 10.58 Ft x 10.83 Ft | |
| Bedroom | Basement | 8.92 Ft x 11.25 Ft | |
| 4pc Bathroom | Main level | 8.92 Ft x 7.17 Ft | |
| 4pc Bathroom | Basement | 4.42 Ft x 9.08 Ft | |
| Kitchen | Basement | 9.92 Ft x 15.33 Ft | |
| Laundry room | Basement | 5.58 Ft x 6.33 Ft |
Location
Location is approximate. See nearby homes on the map
Listed by Grand Realty.

REALTOR®, REALTORS®, and the REALTOR® logo are certification marks that are owned by REALTOR® Canada Inc. and licensed exclusively to The Canadian Real Estate Association (CREA). These certification marks identify real estate professionals who are members of CREA and who must abide by CREA’s By-Laws, Rules, and the REALTOR® Code. The MLS® trademark and the MLS® logo are owned by CREA and identify the professional real estate services provided by members of CREA.
The information contained on this site is based in whole or in part on information that is provided by members of The Canadian Real Estate Association, who are responsible for its accuracy. CREA reproduces and distributes this information as a service for its members and assumes no responsibility for its accuracy.
Similar homes nearby
See more in Calgary 📷 48
$434,900
3+1 bd4 ba3 pk1355 ft²
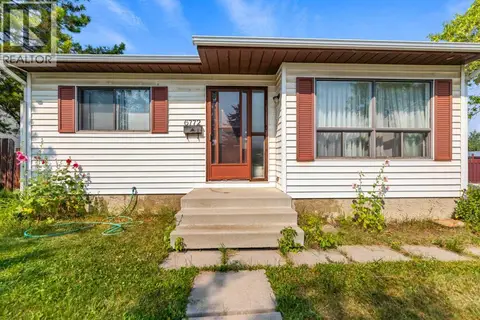
36 Templegreen Bay NE
Temple, Calgary
Detached · MLS® A2339105 · CIR Realty
 📷 27
$470,000
3+1 bd2 ba2 pk958 ft²
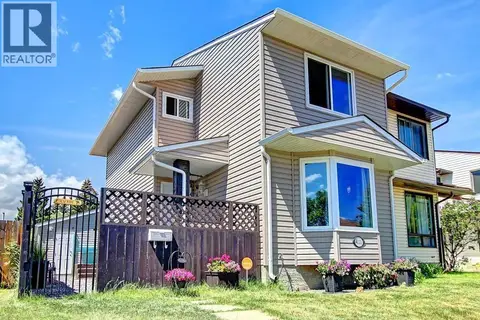
6772 Temple Drive NE
Temple, Calgary
Detached · MLS® A2333375 · TREC The Real Estate Company
 New
📷 25
$424,999
3 bd2 ba2 pk1098 ft²
4111 58 Street NE
Temple, Calgary
MultiplexFixer-upper
Duplex · MLS® A2353508 · eXp Realty
 📷 40
$419,900
1+2 bd2 ba2 pk805 ft²
79 Templegreen Place NE
Temple, Calgary
Detached · MLS® A2334492 · CIR Realty
 📷 36
$419,000
2+1 bd3 ba2 pk1230 ft²
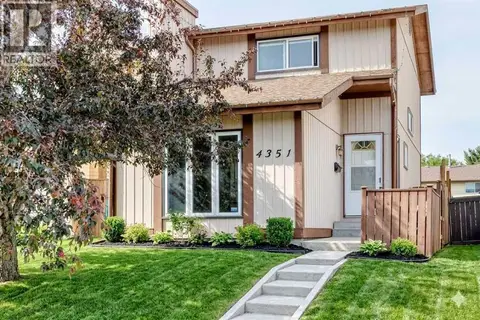
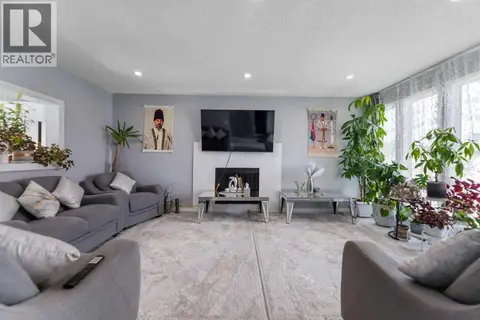
4351 58 Street NE
Temple, Calgary
Detached · MLS® A2344459 · CIR Realty
 📷 29
$419,000
3 bd3 ba2 pk1238 ft²
35 Templemont Drive NE
Temple, Calgary
Multiplex
Duplex · MLS® A2344822 · REMAX Innovations
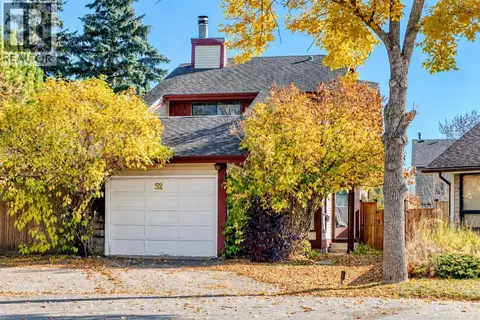 📷 43
$479,900
3 bd3 ba2 pk1315 ft²
52 Templegreen Bay NE
Temple, Calgary
Detached · MLS® A2351103 · First Place Realty
 📷 35
$417,500
2+1 bd2 ba1 pk900 ft²
274 Templeview Way NE
Temple, Calgary
Multiplex
Duplex · MLS® A2344654 · 2% Realty