54 KINGSBURY CI
Kenton, Spruce Grove, AB, T7X0P8
Listed by Exp Realty
$639,900
- 3 bedrooms
- 3 bathrooms
- 2283 sq ft
Listed 6 days ago · MLS® E4513048
About this home
Welcome to this beautifully designed 2-storey home with a front-attached garage, offering the perfect blend of style, comfort, and functionality! The bright, open-concept main floor features soaring ceilings, expansive windows, and a spacious living and dining area that flows seamlessly into the modern kitchen, complete with a large centre island and convenient walk-through pantry. Upstairs, you'll find 3 generously sized bedrooms, including the primary suite with double-door entry, a spacious walk-in closet, and a luxurious ensuite featuring a freestanding soaker tub and dual vanities. A versatile bonus room with vaulted ceilings provides the perfect space for relaxing or entertaining. Step outside to enjoy the private backyard with beautiful views, featuring a concrete pad in the backyard and additional concrete extending along the side of the home. A fantastic opportunity to enjoy modern living with thoughtful features throughout! (id:66966)
Details
- Type
- Detached
- Size
- 2283 sq ft
- Basement
- Unfinished, Full
- Garage
- Garage
- Neighbourhood
- Kenton
- Municipality
- Spruce Grove
Interior
- Fireplace
- No
- Appliances
- Washer, Refrigerator, Gas stove(s), Dishwasher, Dryer, Microwave, Garage door opener
Heating, cooling and services
- Heating
- Forced air
- Air conditioning
- Central air conditioning
Building and exterior
- Year built
- 2024
Parking
- Driveway and parking
- Attached Garage
Rooms
| Room | Level | Size | Features |
|---|---|---|---|
| Living room | Main level | 4.7m x 5.4m | |
| Dining room | Main level | 3.4m x 4.5m | |
| Kitchen | Main level | 4.6m x 3.6m | |
| Primary Bedroom | Upper Level | 4.7m x 4.1m | |
| Bedroom 2 | Upper Level | 3.9m x 3.2m | |
| Bedroom 3 | Upper Level | 3.5m x 3.3m | |
| Bonus Room | Upper Level | 6.5m x 4.7m | |
| Laundry room | Upper Level | 1.6m x 1.8m |
Location
Location is approximate. See nearby homes on the map
Listed by Exp Realty.

REALTOR®, REALTORS®, and the REALTOR® logo are certification marks that are owned by REALTOR® Canada Inc. and licensed exclusively to The Canadian Real Estate Association (CREA). These certification marks identify real estate professionals who are members of CREA and who must abide by CREA’s By-Laws, Rules, and the REALTOR® Code. The MLS® trademark and the MLS® logo are owned by CREA and identify the professional real estate services provided by members of CREA.
The information contained on this site is based in whole or in part on information that is provided by members of The Canadian Real Estate Association, who are responsible for its accuracy. CREA reproduces and distributes this information as a service for its members and assumes no responsibility for its accuracy.
Similar homes nearby
See more in Spruce Grove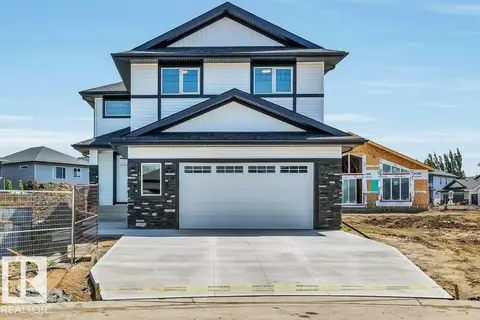 📷 57
$639,900
3 bd3 ba2208 ft²
13 HILLWOOD TC
Hilldowns, Spruce Grove
Detached · MLS® E4501751 · Blackmore Real Estate
 📷 69
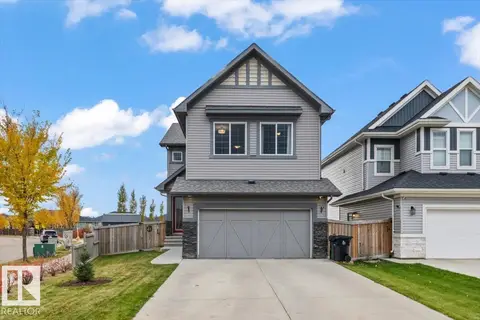
$634,900
4 bd4 ba2265 ft²
1 HILTON CV
Harvest Ridge, Spruce Grove
Detached · MLS® E4512098 · RE/MAX PREFERRED CHOICE
 📷 3
$649,000
3 bd3 ba4 pk2125 ft²
70 BRUNSWYCK CR
Fenwyck, Spruce Grove
Detached · MLS® E4495676 · REMAX River City
 📷 49
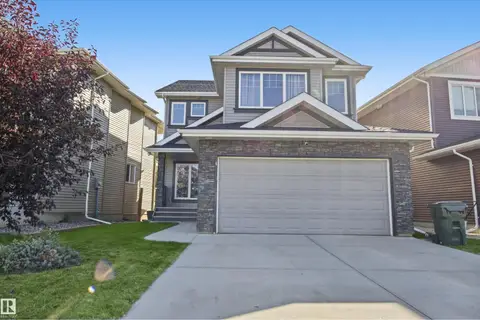
$630,000
3 bd3 ba2362 ft²
4 MEADOWBROOK WY
McLaughlin_SPGR, Spruce Grove
Ravine lot
Detached · MLS® E4511982 · RE/MAX Real Estate
 📷 34
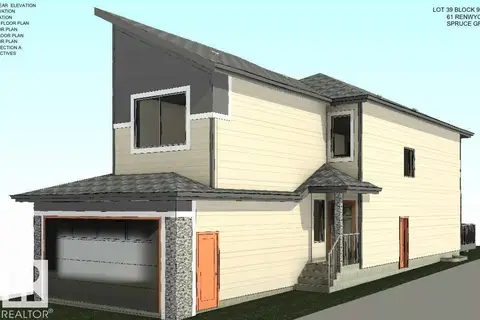
$629,998
4 bd3 ba2131 ft²
61 Renwyck PL
Fenwyck, Spruce Grove
Detached · MLS® E4495341 · Exp Realty
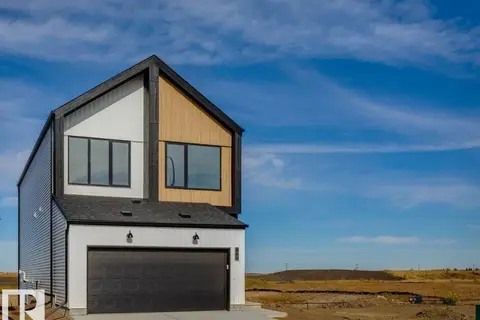 📷 56
$629,900
3 bd3 ba4 pk2392 ft²
68 Gambel LO
Greenbury, Spruce Grove
Detached · MLS® E4486682 · Bode
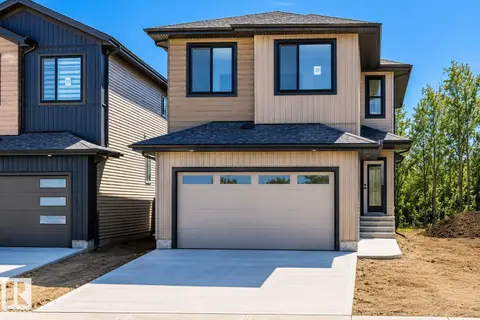 📷 49
$629,900
4 bd3 ba4 pk2239 ft²
19 TEAKWOOD TC
Tonewood, Spruce Grove
Detached · MLS® E4509853 · Century 21 Quantum Realty
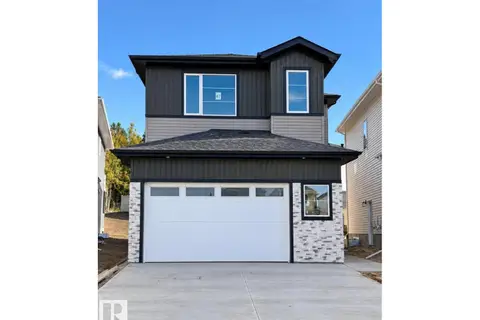 📷 69
$629,900
4 bd3 ba4 pk2496 ft²
47 MEADOWGROVE LN
McLaughlin_SPGR, Spruce Grove
Detached · MLS® E4509875 · Century 21 Quantum Realty