1 HILTON CV
Harvest Ridge, Spruce Grove, AB, T7X0V9
Listed by RE/MAX PREFERRED CHOICE
$634,900
- 4 bedrooms
- 4 bathrooms
- 2265 sq ft
Listed 14 days ago · MLS® E4512098
About this home
Welcome to this stunning 2,265 sq ft home in Spruce Grove, perfectly situated with no rear or side neighbours and backing onto peaceful walking trails and a picturesque pond. This beautifully designed home by Homexx offers 4 bedrooms, 4 bathrooms, and a fully finished basement, providing plenty of space for the whole family. The bright, open-concept main floor features a gorgeous kitchen with a large prep island, waterfall countertops, and a convenient walk-through pantry. A spacious bonus room with a cozy wood stove creates the perfect retreat. Step outside to enjoy the hot tub and composite deck, ideal for relaxing or entertaining while taking in the serene surroundings. An attached double garage adds everyday convenience, while the close proximity to schools makes this an ideal family home. Beautifully finished, thoughtfully designed, and surrounded by nature—this one is a must-see! (id:66966)
Details
- Type
- Detached
- Size
- 2265 sq ft
- Basement
- Finished, Full
- Garage
- Garage
- Neighbourhood
- Harvest Ridge
- Municipality
- Spruce Grove
Interior
- Fireplace
- Gas
- Appliances
- Washer, Refrigerator, Gas stove(s), Dishwasher, Dryer, Hood Fan, Window Coverings, Garage door opener, Garage door opener remote(s)
Heating, cooling and services
- Heating
- Forced air
- Air conditioning
- Central air conditioning
Building and exterior
- Year built
- 2016
Parking
- Driveway and parking
- Attached Garage
Rooms
| Room | Level | Size | Features |
|---|---|---|---|
| Living room | Main level | ||
| Dining room | Main level | ||
| Kitchen | Main level | ||
| Family room | Basement | ||
| Primary Bedroom | Upper Level | ||
| Bedroom 2 | Upper Level | ||
| Bedroom 3 | Upper Level | ||
| Bedroom 4 | Basement | ||
| Bonus Room | Upper Level | ||
| Laundry room | Upper Level |
Location
Location is approximate. See nearby homes on the map
Listed by RE/MAX PREFERRED CHOICE.

REALTOR®, REALTORS®, and the REALTOR® logo are certification marks that are owned by REALTOR® Canada Inc. and licensed exclusively to The Canadian Real Estate Association (CREA). These certification marks identify real estate professionals who are members of CREA and who must abide by CREA’s By-Laws, Rules, and the REALTOR® Code. The MLS® trademark and the MLS® logo are owned by CREA and identify the professional real estate services provided by members of CREA.
The information contained on this site is based in whole or in part on information that is provided by members of The Canadian Real Estate Association, who are responsible for its accuracy. CREA reproduces and distributes this information as a service for its members and assumes no responsibility for its accuracy.
Similar homes nearby
See more in Spruce Grove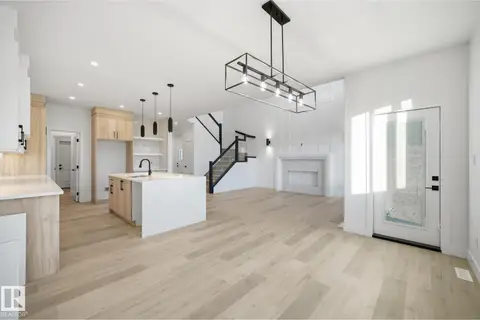 📷 24
$628,800
4 bd3 ba2295 ft²
74 Hemingway CR
Harvest Ridge, Spruce Grove
Detached · MLS® E4511832 · Exp Realty
 📷 63
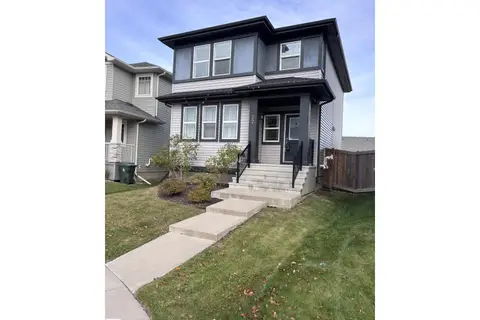
$579,980
5 bd4 ba4 pk2228 ft²
138 HENDERSON LI
Harvest Ridge, Spruce Grove
Detached · MLS® E4513038 · Royal Lepage Arteam Realty
 📷 28
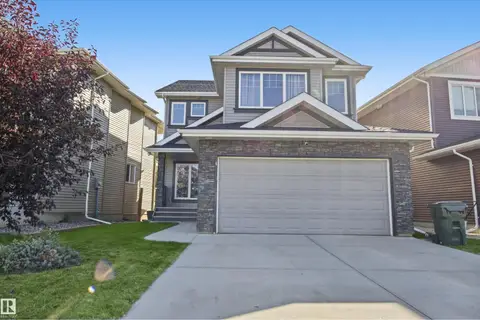
$528,000
4 bd4 ba1459 ft²
22 HOPE CM
Harvest Ridge, Spruce Grove
Detached · MLS® E4506121 · Professional Realty Group
 📷 49
$630,000
3 bd3 ba2362 ft²
4 MEADOWBROOK WY
McLaughlin_SPGR, Spruce Grove
Ravine lot
Detached · MLS® E4511982 · RE/MAX Real Estate
 📷 34
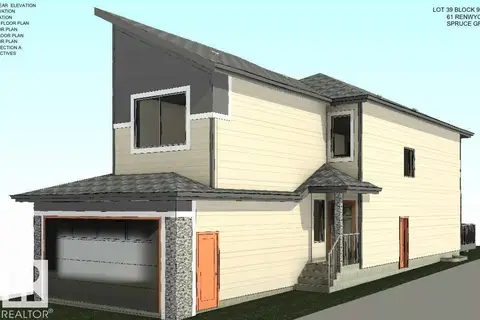
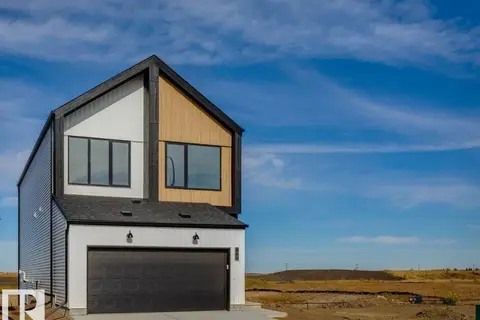
$629,998
4 bd3 ba2131 ft²
61 Renwyck PL
Fenwyck, Spruce Grove
Detached · MLS® E4495341 · Exp Realty
 📷 56
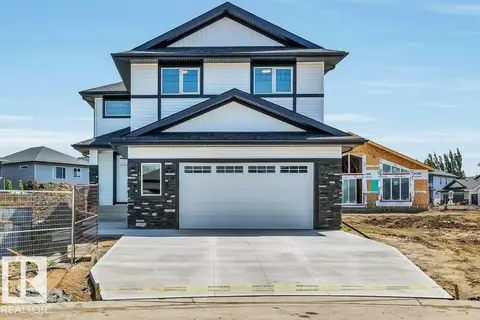
$629,900
3 bd3 ba4 pk2392 ft²
68 Gambel LO
Greenbury, Spruce Grove
Detached · MLS® E4486682 · Bode
 📷 57
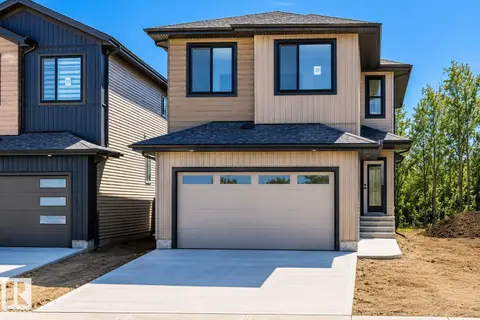
$639,900
3 bd3 ba2208 ft²
13 HILLWOOD TC
Hilldowns, Spruce Grove
Detached · MLS® E4501751 · Blackmore Real Estate
 📷 49
$629,900
4 bd3 ba4 pk2239 ft²
19 TEAKWOOD TC
Tonewood, Spruce Grove
Detached · MLS® E4509853 · Century 21 Quantum Realty