22 HOPE CM
Harvest Ridge, Spruce Grove, AB, T7X3T3
Listed by Professional Realty Group
$528,000
- 4 bedrooms
- 4 bathrooms
- 1459 sq ft
Listed 54 days ago · MLS® E4506121
About this home
Welcome to this beautifully designed 2-storey home in Spruce Grove offering 4 bedrooms, 3.5 bathrooms, 1,459 sq ft of comfortable living space, and a legal basement suite—perfect for extended family, guests, or rental income. The main floor features a bright, functional layout with spacious living and dining areas plus a well-appointed kitchen. Upstairs offers generously sized bedrooms, including a comfortable primary suite. The fully developed basement provides additional living space and a separate legal suite for added flexibility. Outside, enjoy a double detached garage and convenient access to nearby parks, schools, shopping, and amenities. A fantastic opportunity for homeowners and investors alike! (id:66966)
Details
- Type
- Detached
- Size
- 1459 sq ft
- Basement
- Finished, Full, Suite
- Garage
- Garage
- Neighbourhood
- Harvest Ridge
- Municipality
- Spruce Grove
Interior
- Fireplace
- No
- Appliances
- Washer, Dishwasher, Dryer, Microwave Range Hood Combo, Two stoves, Window Coverings, Garage door opener, Garage door opener remote(s), Washer/Dryer Stack-Up, Two Refrigerators
Heating, cooling and services
- Heating
- Forced air
Building and exterior
- Year built
- 2016
Parking
- Driveway and parking
- Detached Garage, Parking Pad, Stall
Rooms
| Room | Level | Size | Features |
|---|---|---|---|
| Living room | Main level | 13' x 19'11" | |
| Dining room | Main level | 11'1" x 8'4" | |
| Kitchen | Main level | 14'4 x 12'10" | |
| Primary Bedroom | Upper Level | 12'2" x 12'5" | |
| Bedroom 2 | Upper Level | 11'4" x 11'8" | |
| Bedroom 3 | Upper Level | 10'4" x 9'8" | |
| Bedroom 4 | Basement | 10'8" x 10' |
Location
Location is approximate. See nearby homes on the map
Listed by Professional Realty Group.

REALTOR®, REALTORS®, and the REALTOR® logo are certification marks that are owned by REALTOR® Canada Inc. and licensed exclusively to The Canadian Real Estate Association (CREA). These certification marks identify real estate professionals who are members of CREA and who must abide by CREA’s By-Laws, Rules, and the REALTOR® Code. The MLS® trademark and the MLS® logo are owned by CREA and identify the professional real estate services provided by members of CREA.
The information contained on this site is based in whole or in part on information that is provided by members of The Canadian Real Estate Association, who are responsible for its accuracy. CREA reproduces and distributes this information as a service for its members and assumes no responsibility for its accuracy.
Similar homes nearby
See more in Spruce Grove 📷 63
$579,980
5 bd4 ba4 pk2228 ft²
138 HENDERSON LI
Harvest Ridge, Spruce Grove
Detached · MLS® E4513038 · Royal Lepage Arteam Realty
 📷 44
$469,900
3 bd4 ba1575 ft²
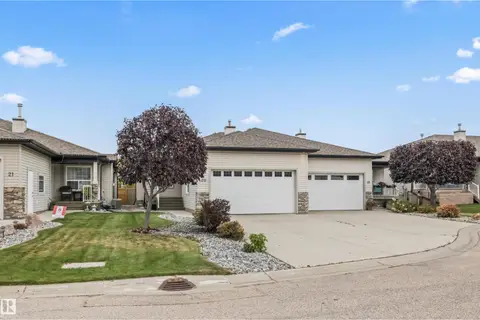
91 HILTON CV
Harvest Ridge, Spruce Grove
Multiplex
Duplex · MLS® E4508008 · Real Broker
 📷 50
$450,000
3 bd3 ba1142 ft²
20 HARVARD PLACE
Harvest Ridge, Spruce Grove
Multiplex
Duplex · MLS® E4510732 · RE/MAX PREFERRED CHOICE
 📷 36
$441,000
3 bd3 ba1578 ft²
19 Halladay BV
Harvest Ridge, Spruce Grove
Multiplex
Duplex · MLS® E4509893 · RE/MAX Results
 📷 58
$439,900
3 bd3 ba1593 ft²
129 HARVEST RIDGE DR
Harvest Ridge, Spruce Grove
Multiplex
Duplex · MLS® E4511118 · Century 21 Masters
 📷 24
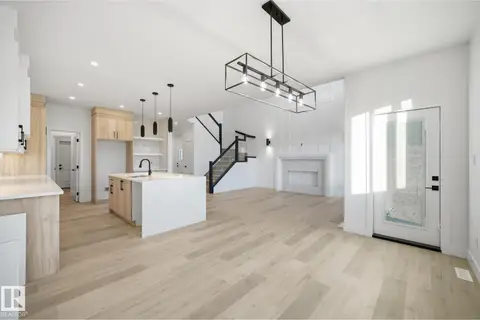
$628,800
4 bd3 ba2295 ft²
74 Hemingway CR
Harvest Ridge, Spruce Grove
Detached · MLS® E4511832 · Exp Realty
 📷 30
$529,000
4 bd3 ba1915 ft²
41 Axelwood CR
Jesperdale, Spruce Grove
Detached · MLS® E4501439 · LPT Realty
 📷 49
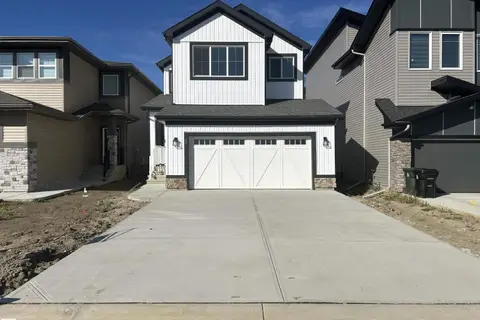
$529,500
3 bd3 ba4 pk1958 ft²
5 EMERSON LD
Easton, Spruce Grove
Detached · MLS® E4513171 · Royal LePage Noralta Real Estate