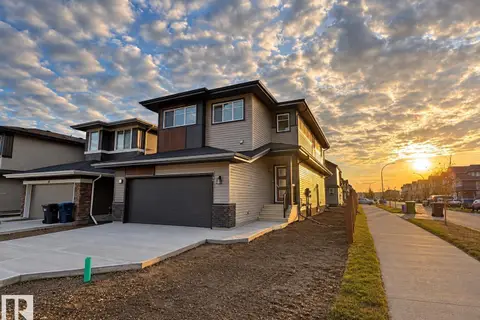
5 EMERSON LD
Easton, Spruce Grove, AB, T7X4G9
Listed by Royal LePage Noralta Real Estate
$529,500
- 3 bedrooms
- 3 bathrooms
- 4 parking
- 1958 sq ft
Listed 6 days ago · MLS® E4513171
About this home
BRAND NEW BY COVENTRY HOMES! IMMACULATE CONSTRUCTION!!! WELCOME TO 5 EMERSON LANDING! THIS AMAZING BRAND NEW 2 STORY HAS JUST OVER 1950 SQUARE FEET OF UPGRADED LIVING SPACE! THE HOME HAS AN UPGRADED QUARTZ KITCHEN WITH A WATERED ISLAND, IVORY CABINETRY, UNDER-MOUNT SINK, WALK-THROUGH PANTRY, AND STAINLESS APPLIANCES. DINING AREA IS SPACIOUS OVERLOOKING YOUR PRIVATE WEST FACING BACK-YARD. THE OPEN MAIN FLOOR LIVING AREA IS SET UP PERFECTLY WITH UPGRADED FLOORS. HOME INCLUDES A MUDROOM WITH GARAGE ACCESS AND A SPACIOUS ENTRANCE. UPSTAIRS THERE ARE 3 BEDROOMS. PRIMARY BEDROOM IS KING SIZED. THE 5 PIECE QUARTZ ENSUITE IS STUNNING WITH A GLASS SHOWER, DOUBLE SINKS, AND A TILE SURROUND DEEP-SOAKER TUB, AND A HUGE WALK-IN CLOSET. UPPER LEVEL ALSO INCLUDES A CENTER BONUS ROOM WITH KNOCK DOWN CEILINGS AND A SEPARATE UPPER FLOOR LAUNDRY ROOM. DOUBLE GARAGE IS INSULATED. HOME IS WALKING DISTANCE TO SHOPPING AND ENTERTAINMENT. (id:66966)
Details
- Type
- Detached
- Size
- 1958 sq ft
- Basement
- Unfinished, Full
- Garage
- Garage
- Neighbourhood
- Easton
- Municipality
- Spruce Grove
Interior
- Fireplace
- No
- Appliances
- Refrigerator, Dishwasher, Stove, Garage door opener
Heating, cooling and services
- Heating
- Forced air
Building and exterior
- Year built
- 2025
Parking
- Total parking
- 4
- Driveway and parking
- Attached Garage, Oversize
Rooms
| Room | Level | Size | Features |
|---|---|---|---|
| Living room | Main level | ||
| Dining room | Main level | ||
| Kitchen | Main level | ||
| Primary Bedroom | Upper Level | ||
| Bedroom 2 | Upper Level | ||
| Bedroom 3 | Upper Level | ||
| Bonus Room | Upper Level | ||
| Laundry room | Upper Level |
Location
Location is approximate. See nearby homes on the map
Listed by Royal LePage Noralta Real Estate.

REALTOR®, REALTORS®, and the REALTOR® logo are certification marks that are owned by REALTOR® Canada Inc. and licensed exclusively to The Canadian Real Estate Association (CREA). These certification marks identify real estate professionals who are members of CREA and who must abide by CREA’s By-Laws, Rules, and the REALTOR® Code. The MLS® trademark and the MLS® logo are owned by CREA and identify the professional real estate services provided by members of CREA.
The information contained on this site is based in whole or in part on information that is provided by members of The Canadian Real Estate Association, who are responsible for its accuracy. CREA reproduces and distributes this information as a service for its members and assumes no responsibility for its accuracy.
Similar homes nearby
See more in Spruce Grove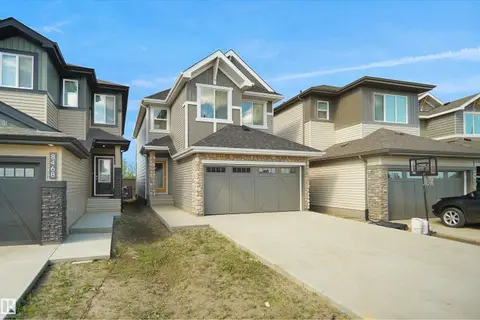 📷 34
$524,997
3 bd3 ba1970 ft²
26 Elis LI
Easton, Spruce Grove
Detached · MLS® E4498389 · Royal Lepage Arteam Realty
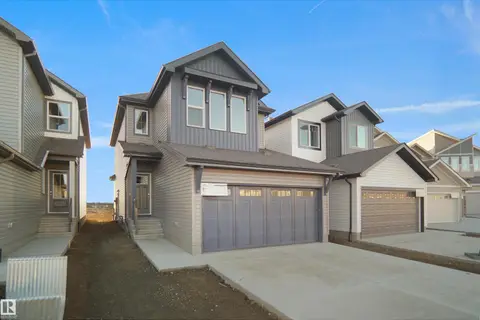 📷 29
$524,997
4 bd3 ba1926 ft²
28 Elis LI
Easton, Spruce Grove
Detached · MLS® E4498391 · Royal Lepage Arteam Realty
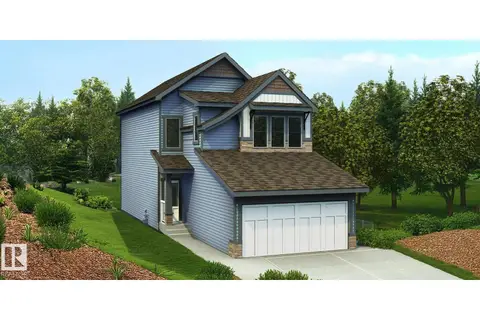 📷 29
$540,600
3 bd3 ba4 pk1830 ft²
25 EMPRESS WY
Easton, Spruce Grove
Detached · MLS® E4510087 · Exp Realty
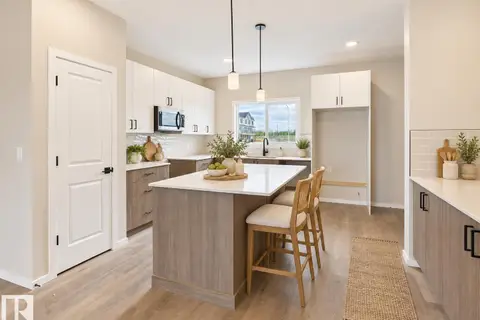 📷 44
$514,999
4 bd4 ba1432 ft²
1100 MCLEOD AV
Easton, Spruce Grove
Detached · MLS® E4499135 · RE/MAX Excellence
 📷 45
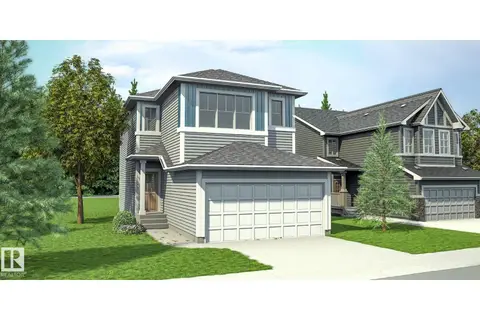
$559,500
3 bd3 ba2103 ft²
2 ELIS LI
Easton, Spruce Grove
Detached · MLS® E4502984 · MaxWell Challenge Realty
 📷 59
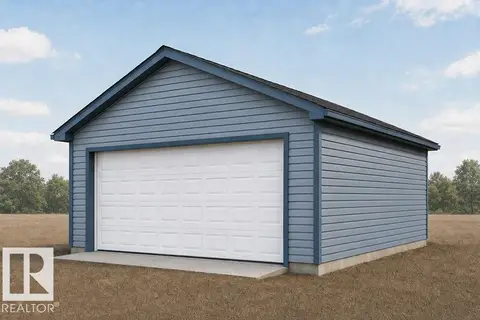
$493,600
3 bd3 ba4 pk1567 ft²
52 EMERSON LD
Easton, Spruce Grove
Detached · MLS® E4506547 · Exp Realty
 📷 42
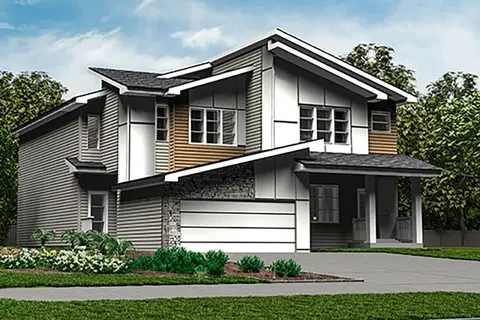
$480,600
3 bd3 ba4 pk1574 ft²
1250 MCLEOD AV
Easton, Spruce Grove
Detached · MLS® E4513434 · Exp Realty
 📷 39
$475,600
3 bd3 ba4 pk1663 ft²
27 EMMETT WY
Easton, Spruce Grove
Multiplex
Duplex · MLS® E4504835 · Exp Realty